Artec Point II
Precios sin IVA ni sales tax. El envío se calcula en el pago.
Key specs
All tech specs- AccuracyHow close each measured point is to its true position. Smaller is better.
- Up to 0.02 mm
- ResolutionThe finest detail the scanner captures: the distance between neighbouring points. Smaller is better.
- Up to 0.02 mm
- SpeedHow many 3D points the scanner records per second. Higher means shorter scanning sessions.
- Up to 5.8 mln measurements/s
- Laser modesSwitch in one click: many lines for fast coverage, parallel lines for fine detail, a single line for deep holes.
- 54, 17 or 1 blue lines
- CertificationAccuracy is verified against an international standard or by an accredited calibration lab.
- ISO 17025 accredited
- Official Artec 3D store — full manufacturer warranty
- Shipping to all EU countries and the US
- Expert support before and after purchase
Why Artec Point II
- Accuracy you can document. Up to 0.02 mm point accuracy and 0.015 mm + 0.035 mm/m volumetric accuracy, accredited to ISO 17025 based on VDI/VDE 2634. Every unit is calibrated and tested in an accredited lab.
- Three laser modes, one click. 54 blue laser lines for fast coverage of large parts, 17 parallel lines for fine detail such as engravings, and a single line for deep holes and grooves.
- Fast and steady. 5.8 million measurements/s, more than twice the original Artec Point, and 120 fps tracking that stays locked through quick moves across a scanning area of up to 700 × 600 mm.
- Black, shiny and complex surfaces. The blue laser captures shiny machined metal, airfoils and black parts.
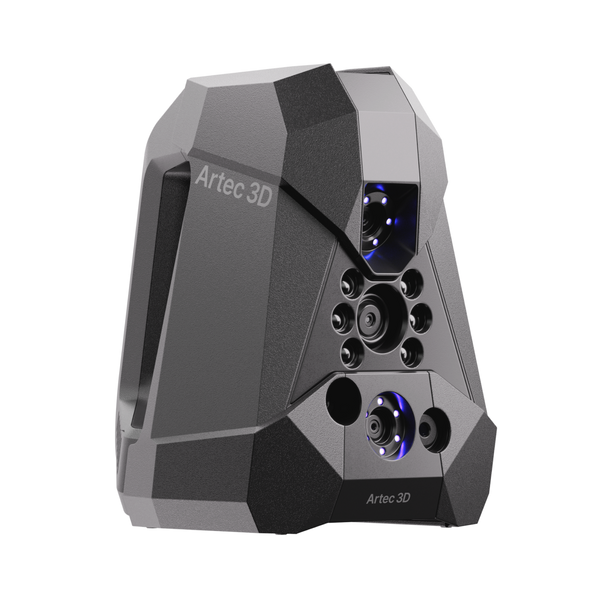
- Made for the shop floor. 570 g, one-handed, IP50 and accurate from −10 to 40 °C. A dedicated interface gives repeatable results whatever the operator's experience.
Where it shines
Point II is a laser metrology tool for the shop floor: the right choice when parts are prepared with reference targets and every reading has to stand up in a quality report.
- First-article and incoming inspection. Castings, machined and injection-molded parts are compared with CAD, and results are documented against ISO 17025-accredited accuracy.
- Reverse engineering of metal parts. Turbine impellers, oil pumps, transmissions and cam gears go to CAD with sharp edges and deep holes intact, ready for remanufacturing or redesign.
- Large panels and molds. The 54-line mode covers automotive hoods, door panels and spoilers quickly. Add Artec Metrology Kit to hold 0.015 mm + 0.015 mm/m across large parts and molds.
- Maintenance, repair and retrofit. Worn, obsolete or damaged parts in energy, heavy industry and aerospace, from piston heads and offshore pipe fittings to airfoils, scanned and checked against CAD.
Need target-free scanning or color on the same kind of parts? Artec Neo delivers metrology-grade accuracy with blue structured light, using targets only where tolerances demand them.
1-year manufacturer warranty.
Resolution & accuracy
| Resolution, up to | 0.02 mm |
|---|---|
| Accuracy, up to | 0.02 mm |
| 3D accuracy over distance, up to | 0.015 mm + 0.035 mm/m; 0.015 mm + 0.015 mm/m with Artec Metrology Kit |
Scanning range
| Size of scanning object/area | S–L |
|---|---|
| Working distance | > 300 mm |
| Linear field of view H×W @ furthest range | Up to 700 × 600 mm |
| Depth of field | 550 mm |
Speed
| 3D reconstruction rate for real-time fusion, up to | 120 fps |
|---|---|
| Data acquisition speed, up to | 5.8 mln measurements/second |
Scanning modes
| Ultra-fast scanning | 54 blue lasers |
|---|---|
| Hyper-fine scanning | 17 parallel blue laser lines |
| Deep hole scanning | 1 single blue laser line |
Hardware
| Scanner type | Handheld |
|---|---|
| Power source | AC/DC power adapter, 24V |
| Interface | USB 3.0 |
| 3D structured-light source | Class II blue laser (eye-safe) |
| Dimensions H×D×W | 203 × 80 × 44 mm |
| Weight | 0.57 kg |
| Warranty | 1 year |
| Certification | ISO 17025 accredited based on VDI/VDE 2634 & JJF 1951 |
| Dust protection | IP50 |
Compatibility
| Supported OS | Windows 10, 11 |
|---|---|
| Recommended computer parameters | Intel processor with 8 cores, 16 threads, 2.6 GHz and above, 64+ GB RAM, GPU with 8 GB VRAM |
| Minimum computer requirements | Intel processor with 8 cores, 16 threads, 2.6 GHz and above, 32+ GB RAM, GPU with 4 GB VRAM |
Output formats
| 3D mesh | OBJ, PLY, WRL, STL, AOP, ASC, Disney PTX (PTEX), E57, XYZRGB |
|---|---|
| CAD | STEP, IGES, X_T |
| Measurements | CSV, DXF, XML |
Real scans, not renders
Cast housings, an engine block, a cam gear and a black alloy rim: deep ribs, narrow recesses and stamped serial numbers, crisp enough to measure. Spin any model and zoom in.

Transmission case
A ribbed metal casting with flanges, studs and mounting points. Every edge comes out sharp and ready to measure.
Want to see how it handles your own parts?
Opiniones de clientes
Aún no hay opiniones — sé el primero en compartir tu experiencia.