Metrology 3D Scanners

Metrology-grade 3D scanners and photogrammetry for inspection and reverse engineering, from 5-micron desktop measurement of small parts to certified accuracy across several meters.

9 produits
Trier par
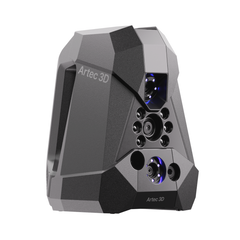
NewArtec Neo wireless hybrid 3D scanner
Artec 3D

Artec Neo

35 100 €
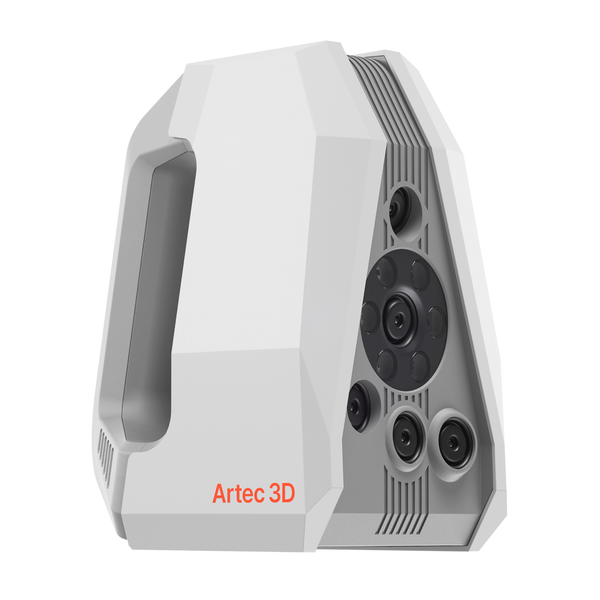
Artec Spider II high-resolution handheld 3D scanner
Artec 3D

Artec Spider II

★★★★★5.0 (2)
27 000 €
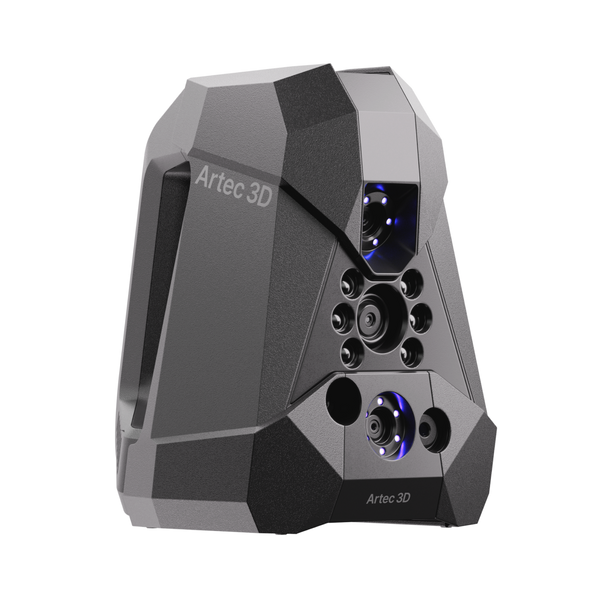
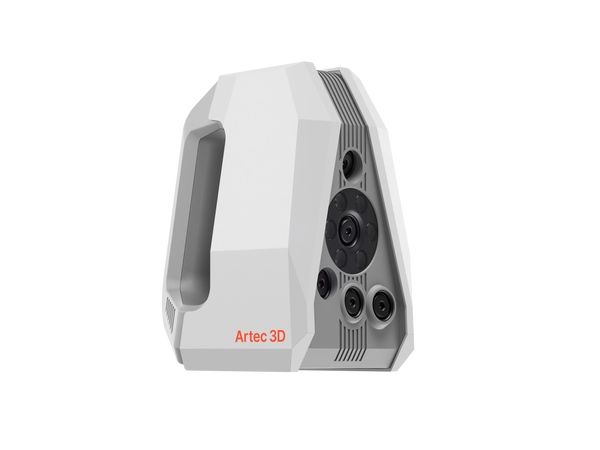
NewArtec Point II handheld blue-laser 3D scanner, three-quarter view
Artec 3D

Point Artec

23 900 €
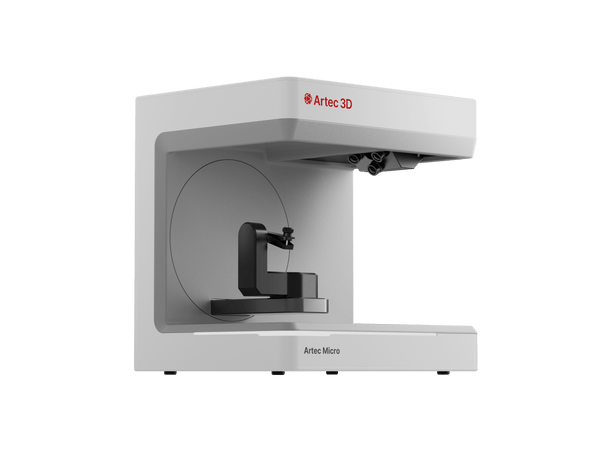
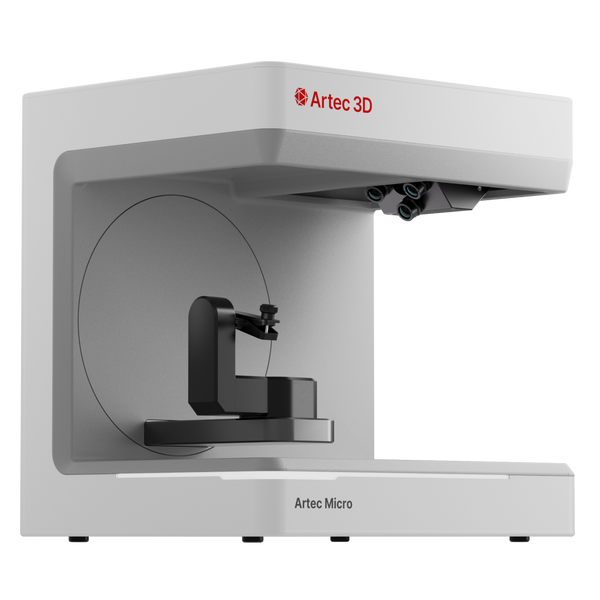
Artec Micro II automated desktop 3D scanner
Artec 3D

Artec Micro II

★★★★★4.5 (2)
19 800 €
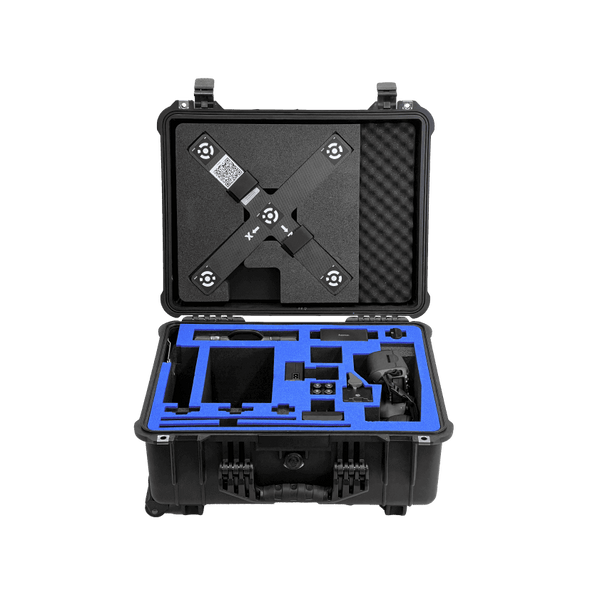
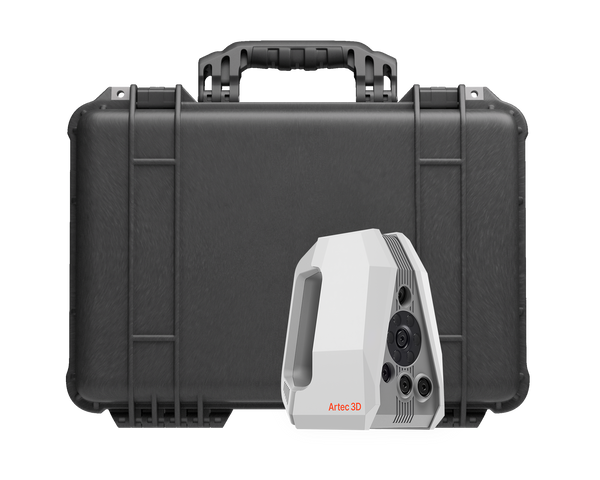
Artec Metrology Kit Professional in its rugged transport case
Artec Metrology Kit Entry: camera, scale bars and targets
Artec Spider II Premium Pack
Artec 3D

Artec Spider II Premium Pack

37 700 €
Artec Micro II Premium Pack
Artec 3D

Artec Micro II Pack Premium

25 800 €
Artec Spider II Education Package
Artec 3D

Artec Spider II Education Package

★★★★★5.0 (1)
24 600 €
Choose by part and tolerance

Match the instrument to part and tolerance

Part size, tolerance and whether targets are allowed decide it. Start from the parts you inspect most often.

Up to ≈20 cm

Small precision parts

Connectors, valves, watch components, small castings, dental work
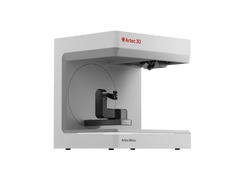
Artec Micro II19 800 €
  • Up to 5 µm, 2 µm repeatability
  • Accuracy certified to ISO 12836
  • Automated: same result for any operator
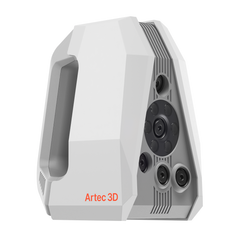
≈5–50 cm

Parts that can’t take targets

Castings, molded and 3D-printed parts, finished surfaces, medical devices

Artec Spider II27 000 €
  • 0.05 mm accuracy and resolution
  • Nothing stuck on the part
  • Fast temperature stabilization, repeatable results
Parts to assemblies

Tolerance-critical inspection

First articles, golden samples, castings, impellers, panel gaps, fixtures

Artec Neo35 100 €
  • 0.025 mm + 0.035 mm/m with targets
  • Each unit is verified to VDI/VDE 2634 Part 3 in Artec’s ISO/IEC 17025-accredited lab
  • Targets only where tolerances demand, wireless
≈10 cm–3 m

Metal parts, shop floor

Castings, machined and molded parts, molds, black or shiny metal

Point Artec23 900 €
  • Up to 0.02 mm; 0.015 mm + 0.035 mm/m
  • Every unit calibrated and tested in an accredited lab
  • 570 g, IP50, accurate from −10 to 40 °C
Several meters

Large parts and structures

Car bodies, aerospace structures, wind and rail parts, deformation tests

Kit de métrologie Artec : Professionnel34 100 €
  • 0.002 mm + 0.005 mm/m point accuracy (RMS)
  • DAkkS certificate, VDI/VDE 2634 Part 1
  • Measures alone or references your scanner

From part to inspection report

One inspection workflow in Artec Studio Pro, whichever instrument you choose.

Artec Studio Pro
  1. Prepare only what’s needed

    Micro II and Spider II need no targets. With Neo, place targets everywhere, only around datums or on the fixture; Point II is fully target-based.

  2. Scan with live feedback

    Real-time fusion shows coverage as you scan. On large parts, a Metrology Kit target cloud keeps error from building up over distance.

  3. Compare with CAD

    Align the scan to the nominal model, map deviations over the full surface, take 2D sections and check tolerances in Artec Studio.

  4. Report or hand off

    Export measurements as CSV, DXF or XML, or send the data in one click to Geomagic Control X or PolyWorks Inspector.

Real scan data

Real scans of metrology parts

An engine block, a transmission housing, a black alloy rim and small precision parts: crisp edges, holes and stamped markings, ready to measure.

Four-cylinder engine
Engine block

Four-cylinder engine

Cylinders, ribs, gears and narrow recesses of a cast-iron engine, down to the stamped serial number.

Scanned with
Artec Point
Scan time
30 min
Processing
20 min

How much does a metrology scanner cost?

In our store, Artec Spider II is 27 000 €, Point II 23 900 €, Micro II 19 800 € and Neo 35 100 €. Artec Metrology Kit Entry is 21 900 € and Professional 34 100 €; either kit measures on its own or serves as a reference frame for your Artec scanner.

Budget for inspection software and long-term cover as well. Artec Studio Pro handles mesh-to-CAD comparison and deviation maps, and the Premium Packs, 25 800 € for Micro II and 37 700 € for Spider II, add five years of Artec Studio and an extended warranty.

Questions about metrology-grade 3D scanning

Which instrument fits my parts?

Artec Micro II suits small parts up to about 20 cm, Spider II small and medium parts where targets are not allowed, Neo tolerance-critical parts with or without targets, Point II metal parts on the shop floor, and the Metrology Kit parts several meters long.

What do the two accuracy figures mean?

The first figure is local, small-feature accuracy; the second, in mm/m, is accuracy over the whole object. With targets, for example, Neo holds 0.025 mm locally and 0.025 mm + 0.035 mm/m across the part.

How is accuracy verified?

Artec Neo: each unit is verified to VDI/VDE 2634 Part 3 in Artec’s ISO/IEC 17025-accredited lab. Point II accuracy is accredited to ISO 17025 based on VDI/VDE 2634, Micro II accuracy is certified to ISO 12836, and the Metrology Kit carries a DAkkS certificate.

Neo or Point II?

Neo uses blue structured light, needs targets only where tolerances demand and adds 5 MP color, wirelessly. Point II is a target-based blue laser built for black and shiny metal on the shop floor: 570 g, IP50, accurate from −10 to 40 °C.

How do I keep accuracy on large parts?

Add Artec Metrology Kit. Its reference target cloud brings Point II to 0.015 mm + 0.015 mm/m, and the kit also measures points, features and hole positions on its own.

Which inspection software do I need?

Artec Studio Pro covers mesh-to-CAD comparison, deviation maps, 2D sections and thickness maps. Point II and Neo data can also go straight to Geomagic Control X or PolyWorks Inspector.

Can a 3D scanner replace a CMM?

It depends on your parts and tolerances. A 3D scanner measures the full surface without contact. Artec Metrology Kit is a photogrammetry-based optical coordinate measuring system for points, features and hole positions, and Micro II is an automated metrology instrument for small parts. A demo on your own parts shows where each can replace or complement your CMM.

Can a scanner measure holes and bores?

Yes. Point II switches to a single laser line for deep holes and grooves, Neo’s 0.05 mm resolution reaches into deep holes and channels, and Micro II’s cameras look into holes and recesses. Artec Studio fits CAD primitives to the scan, and the Metrology Kit measures hole positions directly.

Not sure which instrument fits?

See metrology-grade inspection on parts like yours

Book a live demo with an Artec 3D expert. Bring your questions about tolerances, targets, certification and inspection software.