



18×
faster repair-clamp design
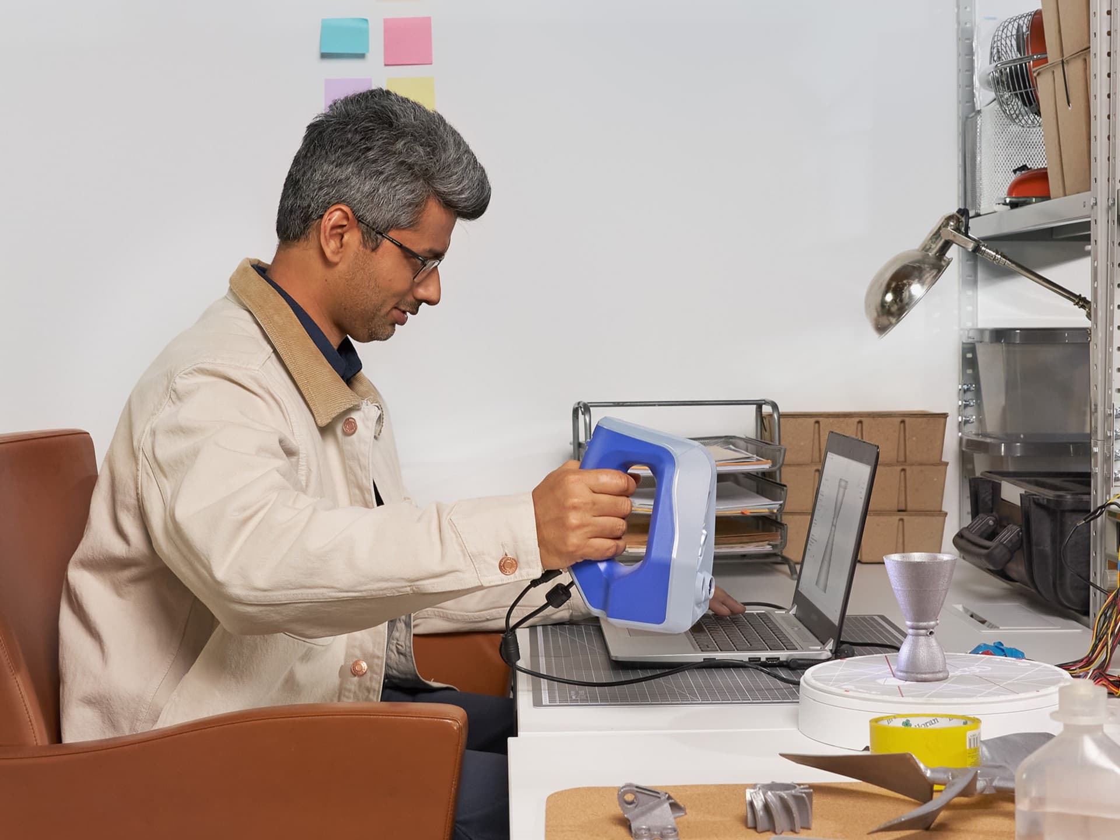
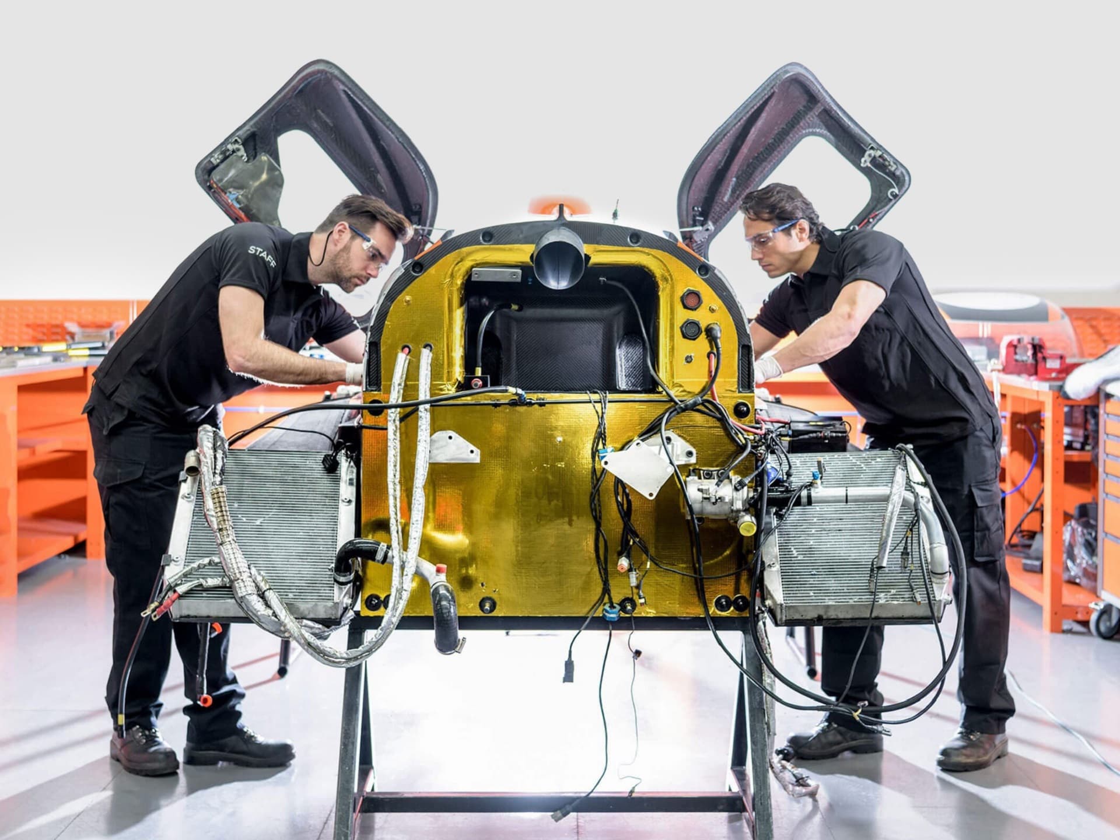
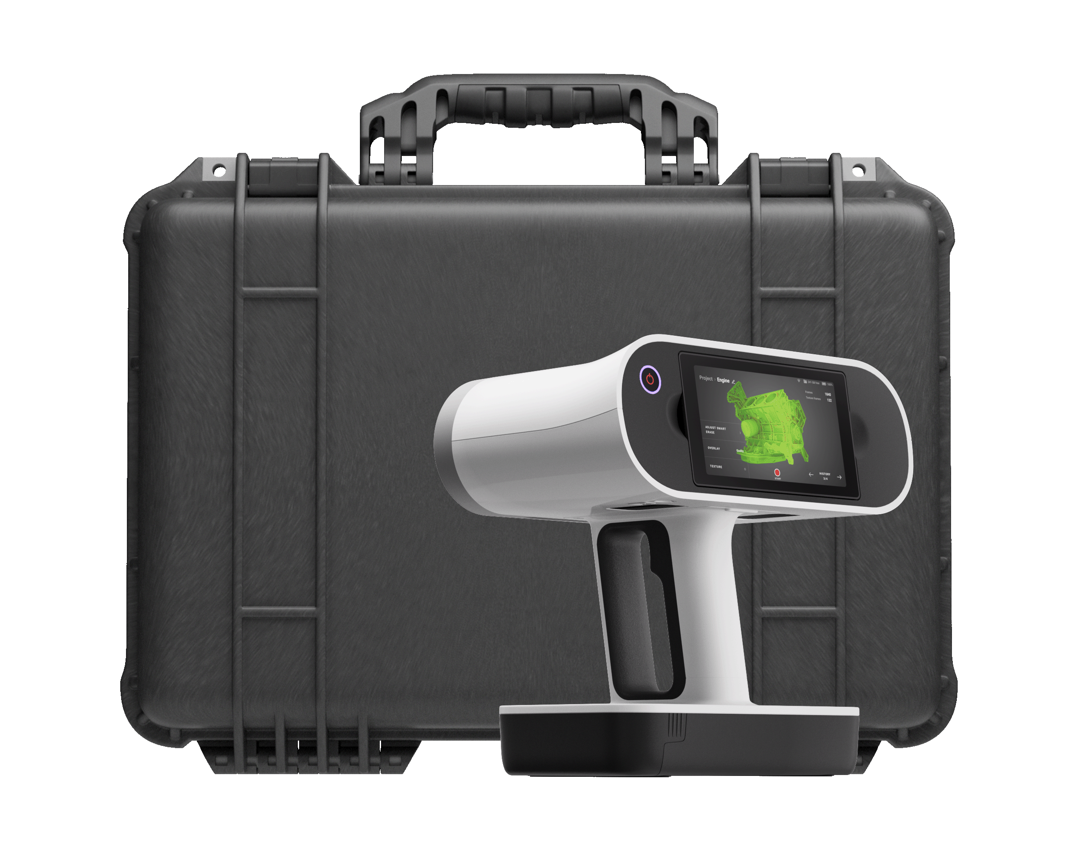
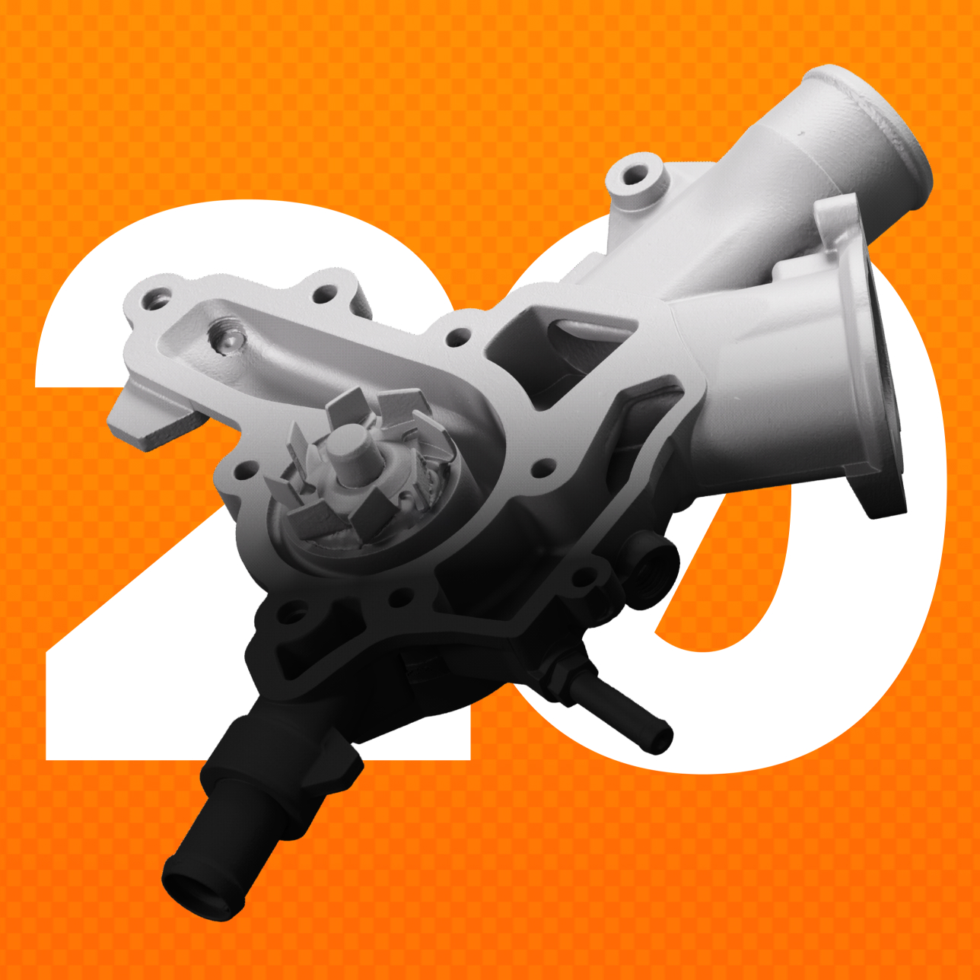
Leaking refinery pipework was scanned in 15–20 minutes while the plant kept running. Custom repair clamps were then designed up to 18 times faster than from hand sketches.
 Scanned withArtec Leo
Buy Artec 3D scanners, software and accessories directly from the manufacturer, with the full Artec warranty and expert support.
Genuine scanners and software straight from the manufacturer, covered by the Artec warranty.
WarrantyArtec 3D scanners and software are designed and made in Luxembourg by Artec 3D.
About Artec 3DEngineers, medical teams, museums and universities around the world rely on Artec 3D scanners every day.
Customer storiesSee a scanner on your own object, online or in person, and get help before and after you buy.
Book a demoCompare Artec 3D scanners by the job you need to do.
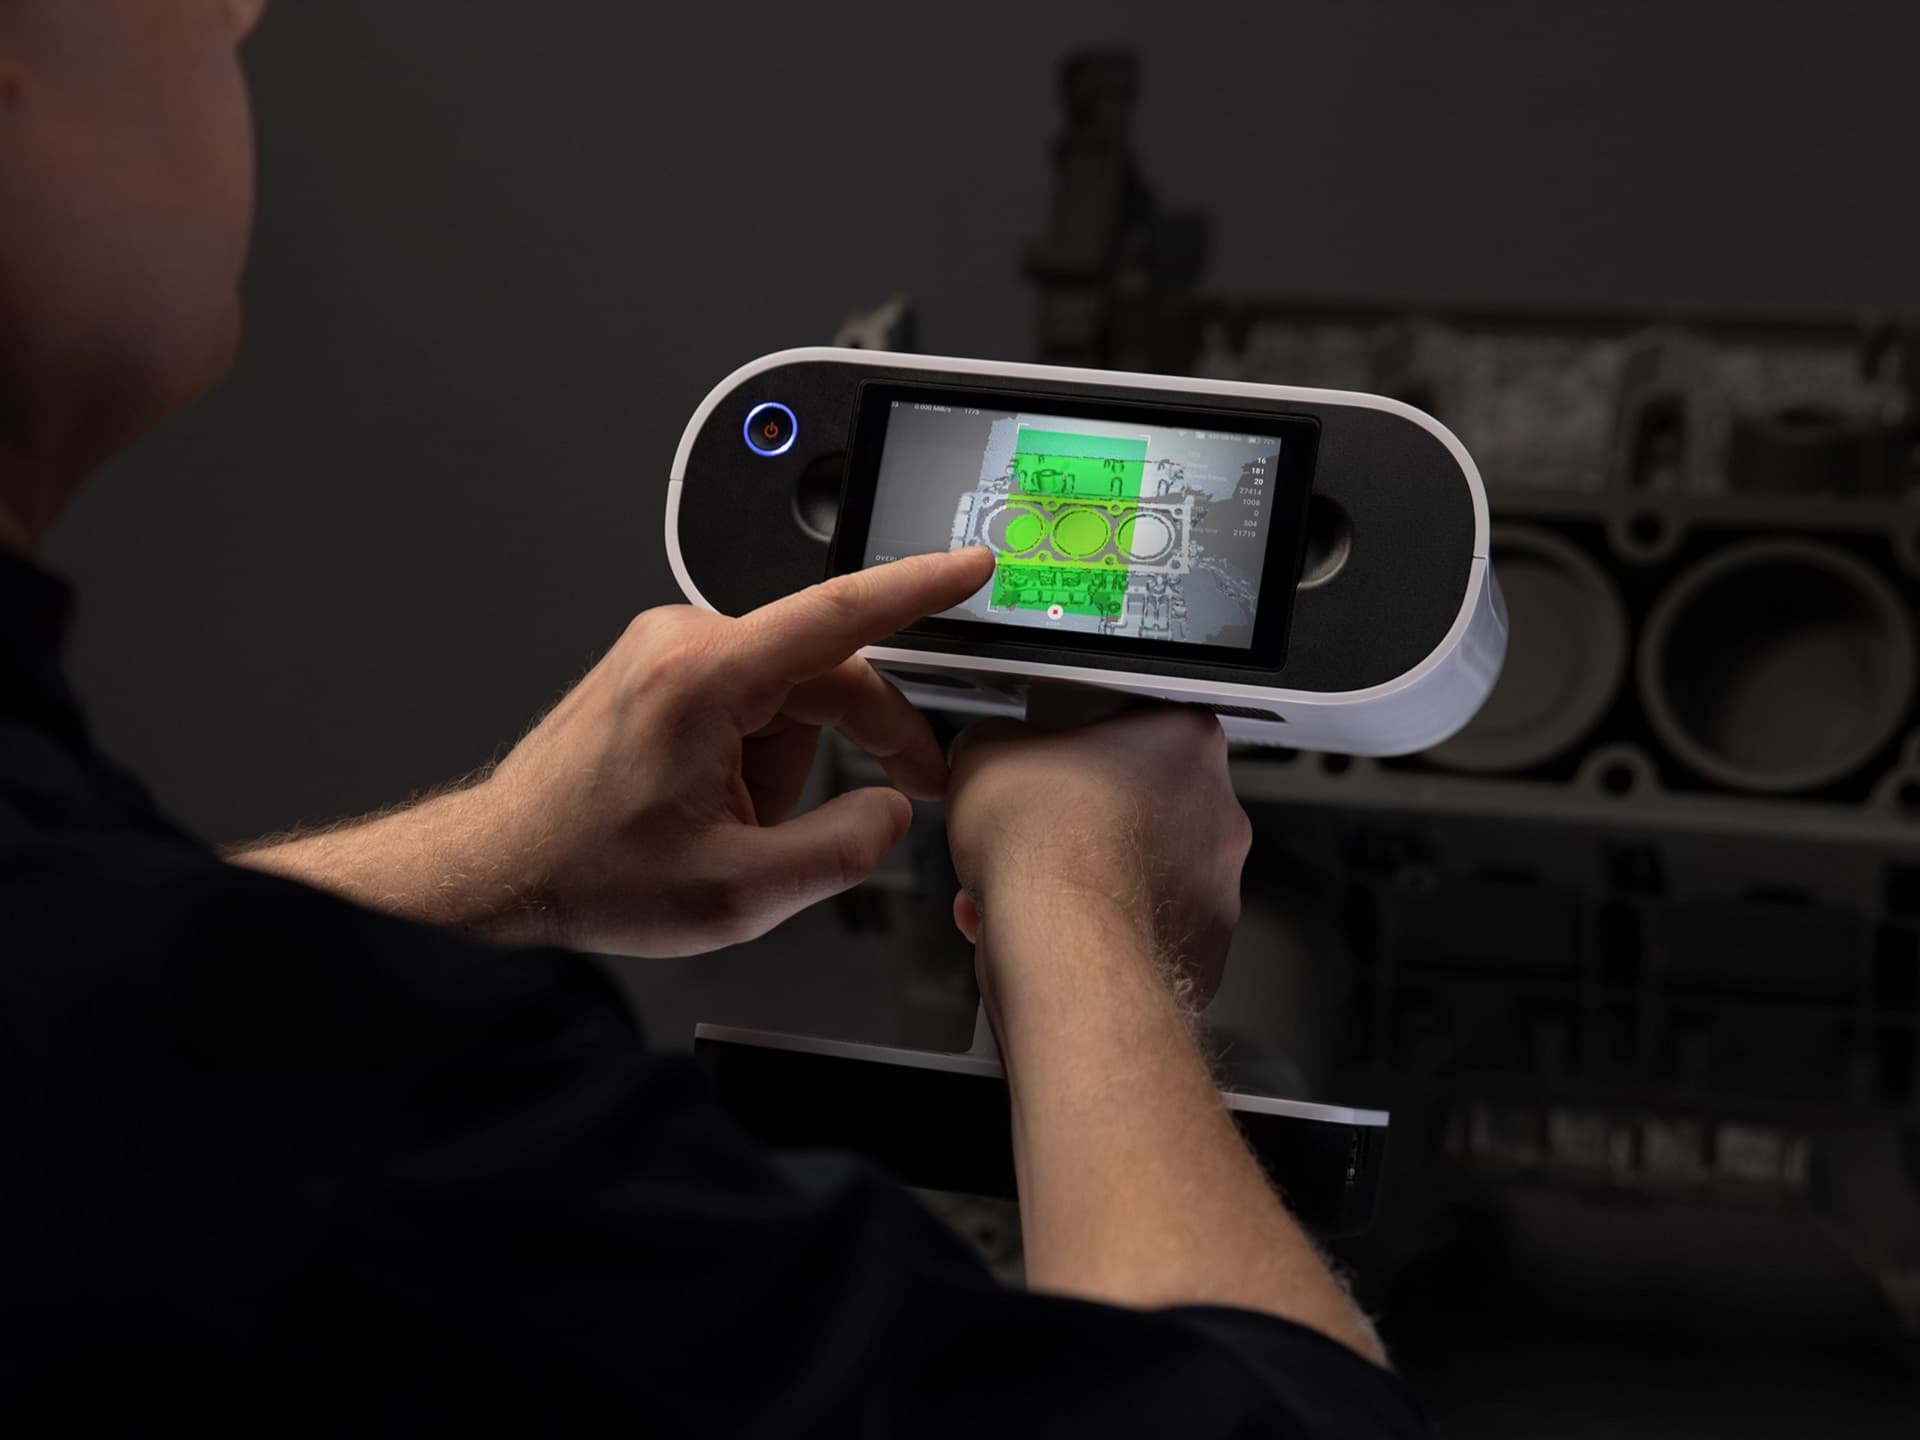
Take the scanner to the object: parts, people, vehicles and heritage pieces, captured in minutes.
All handheld scanners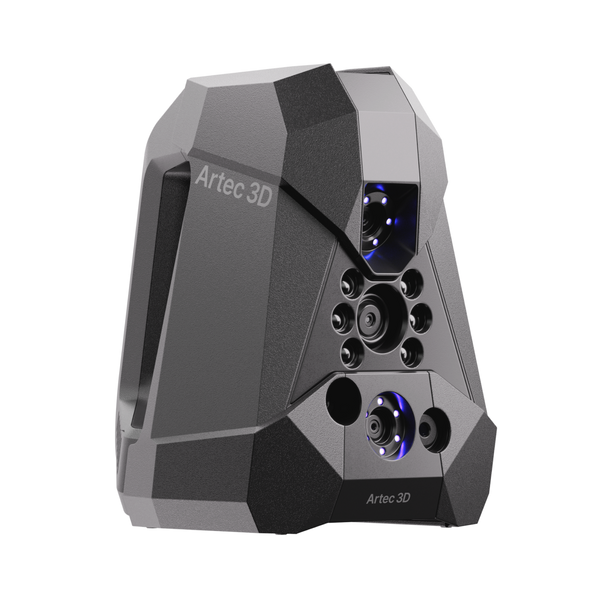
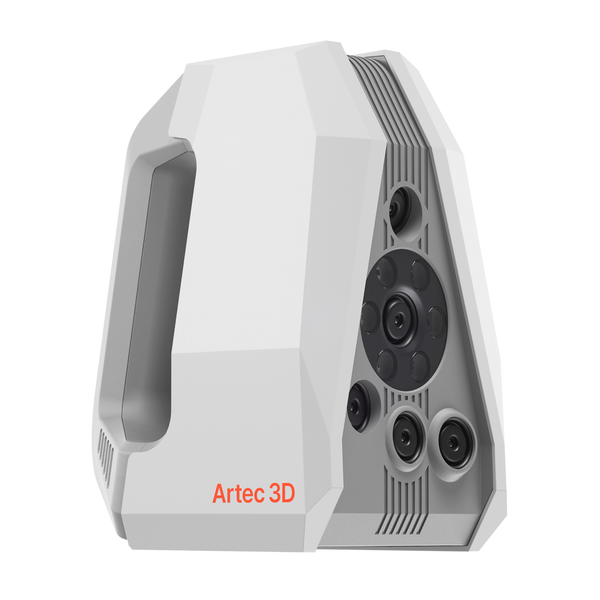
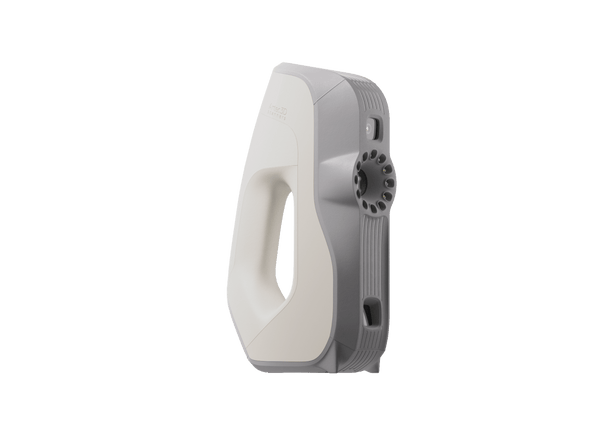
High accuracy for quality inspection and for reverse engineering to tight tolerances.
All metrology scanners
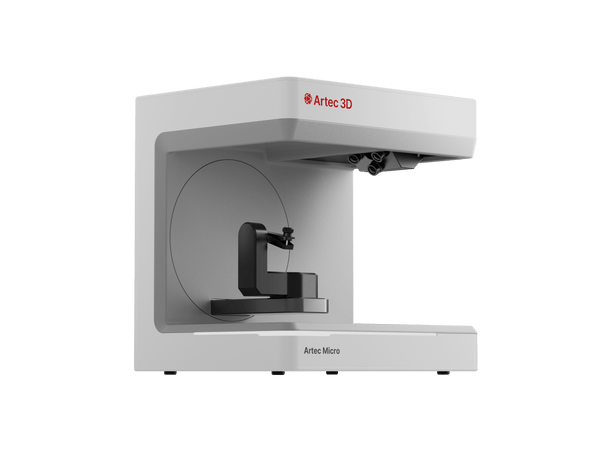
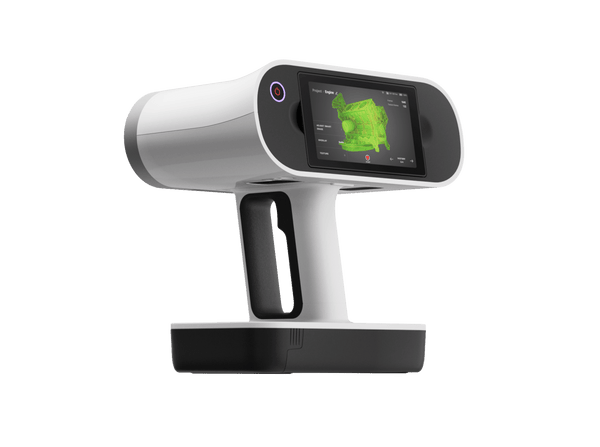
Vehicles, aircraft, buildings and entire sites, captured with long-range LiDAR or photogrammetry.
All scanners for large objects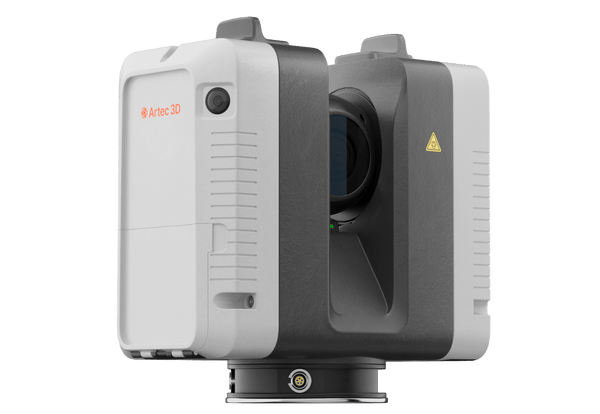
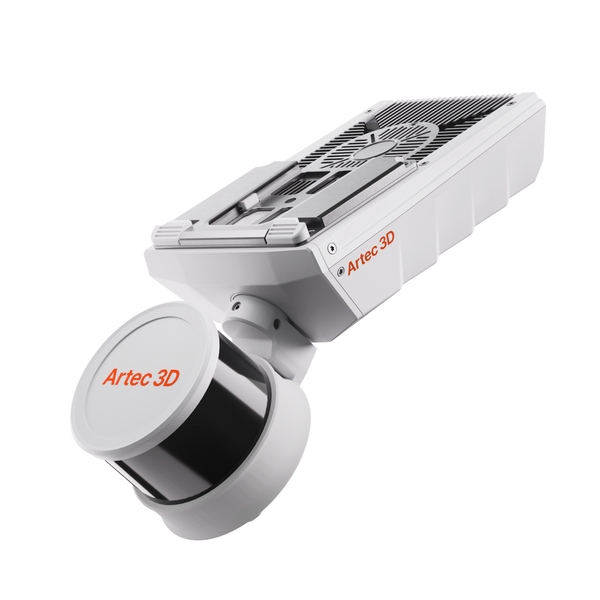
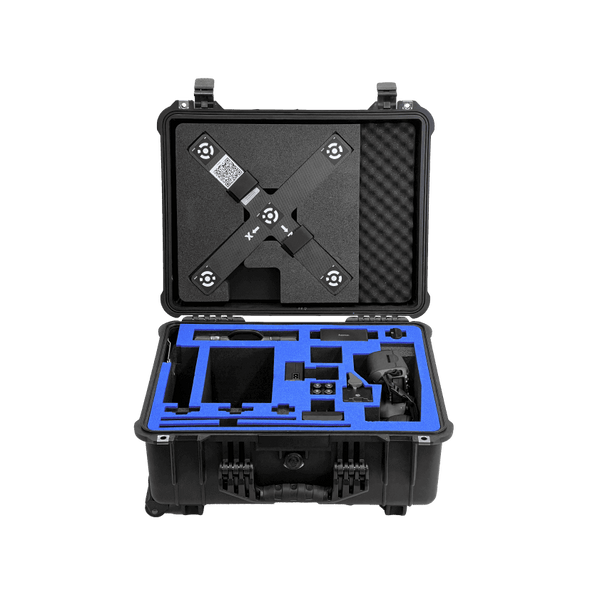
Three new scanners launched in 2026.
The first tolerance-driven wireless 3D scanner: 0.025 mm accuracy on critical features, fast target-free capture everywhere else.
Discover Artec NeoMetrology-grade laser scanner with certified 0.02 mm accuracy and up to 5.8 million points per second.
Discover Artec Point IISurvey-grade SLAM LiDAR for site-scale mapping by hand, drone or vehicle, even where GPS cannot reach.
Discover Artec JetArtec 3D is recognized by leading industry awards, and its in-house metrology lab is accredited to ISO/IEC 17025.
Artec 3D’s in-house calibration laboratory in Luxembourg is accredited by OLAS, Luxembourg’s national accreditation body (accreditation No. 2/009).
About our accreditationEverything in one order, for professional teams and for education.
The scanner with five years of Artec Studio, an extended warranty and, for most models, the accessories you need on day one.
Shop Premium PacksFor schools, universities and research labs: a scanner with classroom software licenses, two years of upgrades and accidental damage cover, at an academic price.
Shop Education PackagesTurn scans, photos and video into accurate, ready-to-use 3D data.
All-in-one software for 3D scanning, AI Photogrammetry, reverse engineering and inspection.
Explore Artec Studio ProRealistic 3D models from photos and video, no scanner needed. Individual and Business licenses.
Explore Artec Studio LiteProcess, merge and analyze multi-billion-point datasets for site-scale digital twins.
Explore Artec TwinsReal results from teams that use Artec 3D scanners every day.
18×
Leaking refinery pipework was scanned in 15–20 minutes while the plant kept running. Custom repair clamps were then designed up to 18 times faster than from hand sketches.
Scanned withArtec Leo
75%
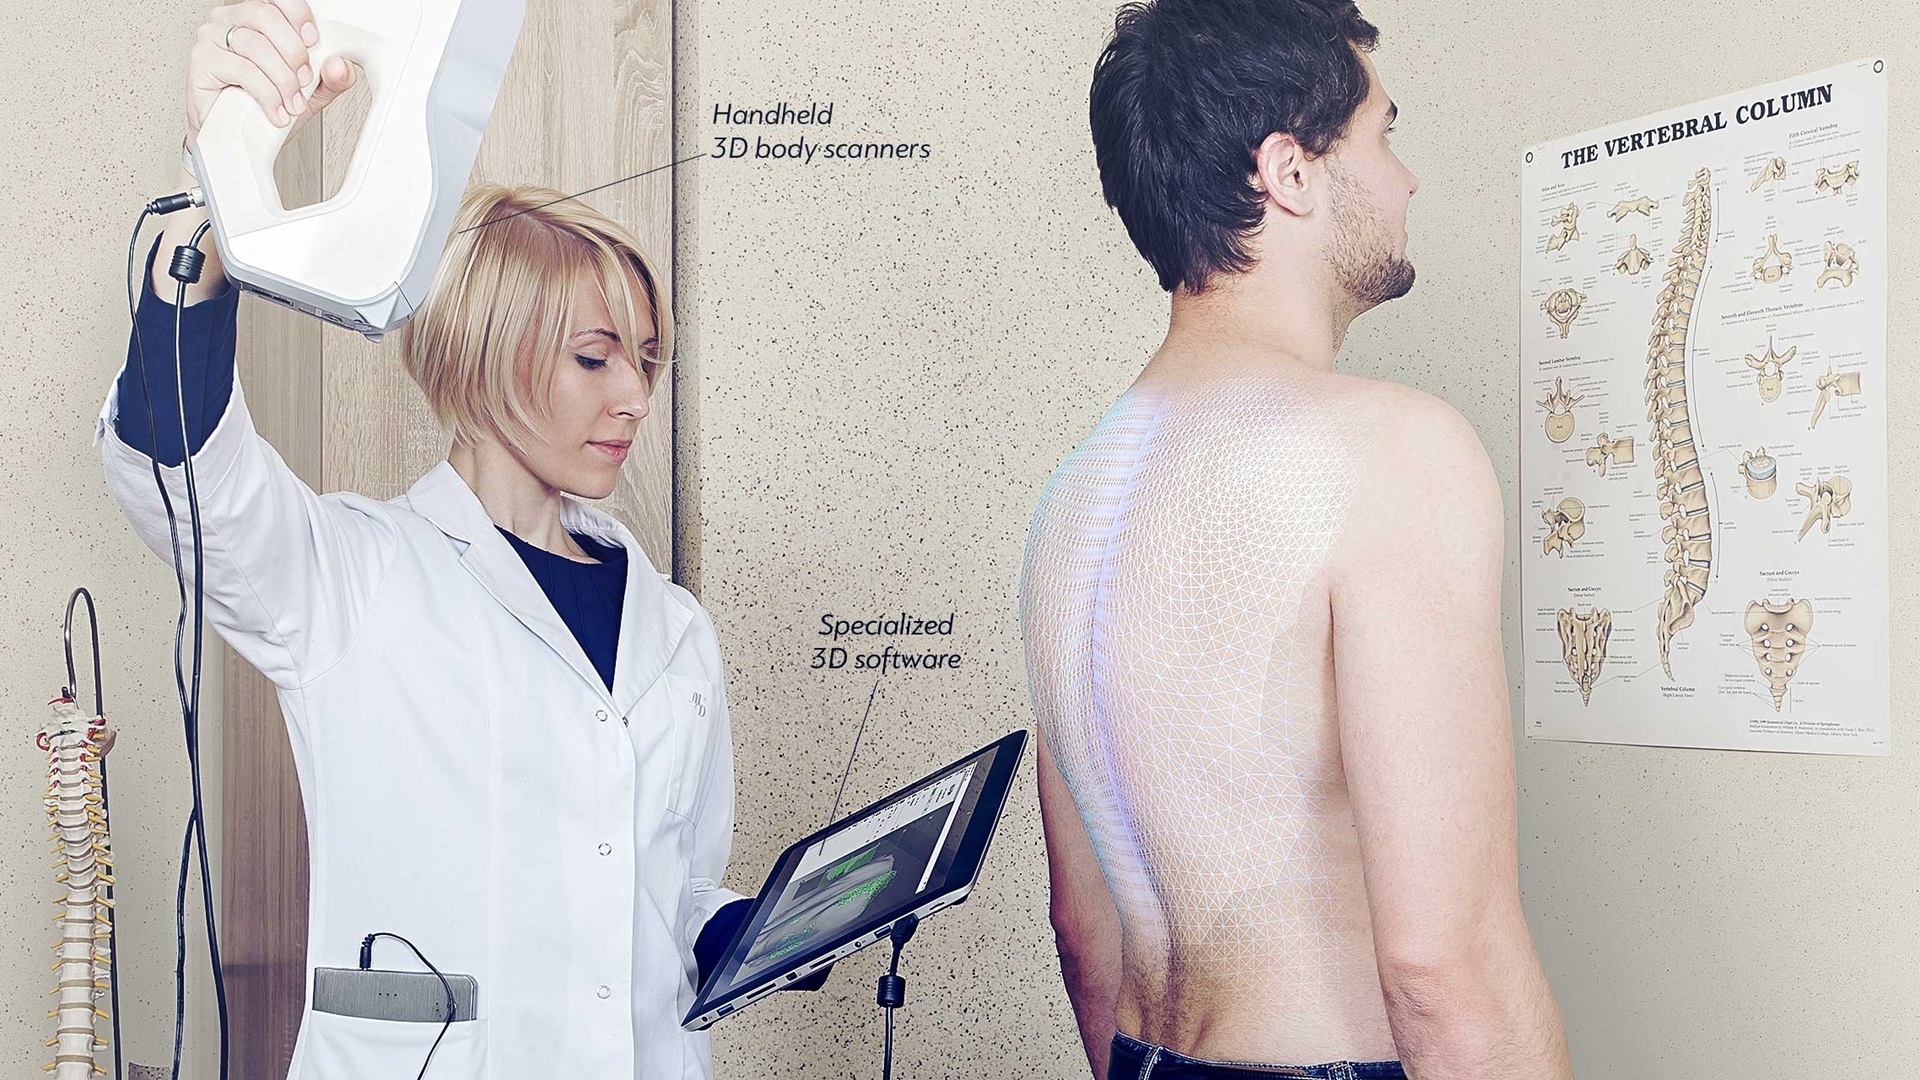
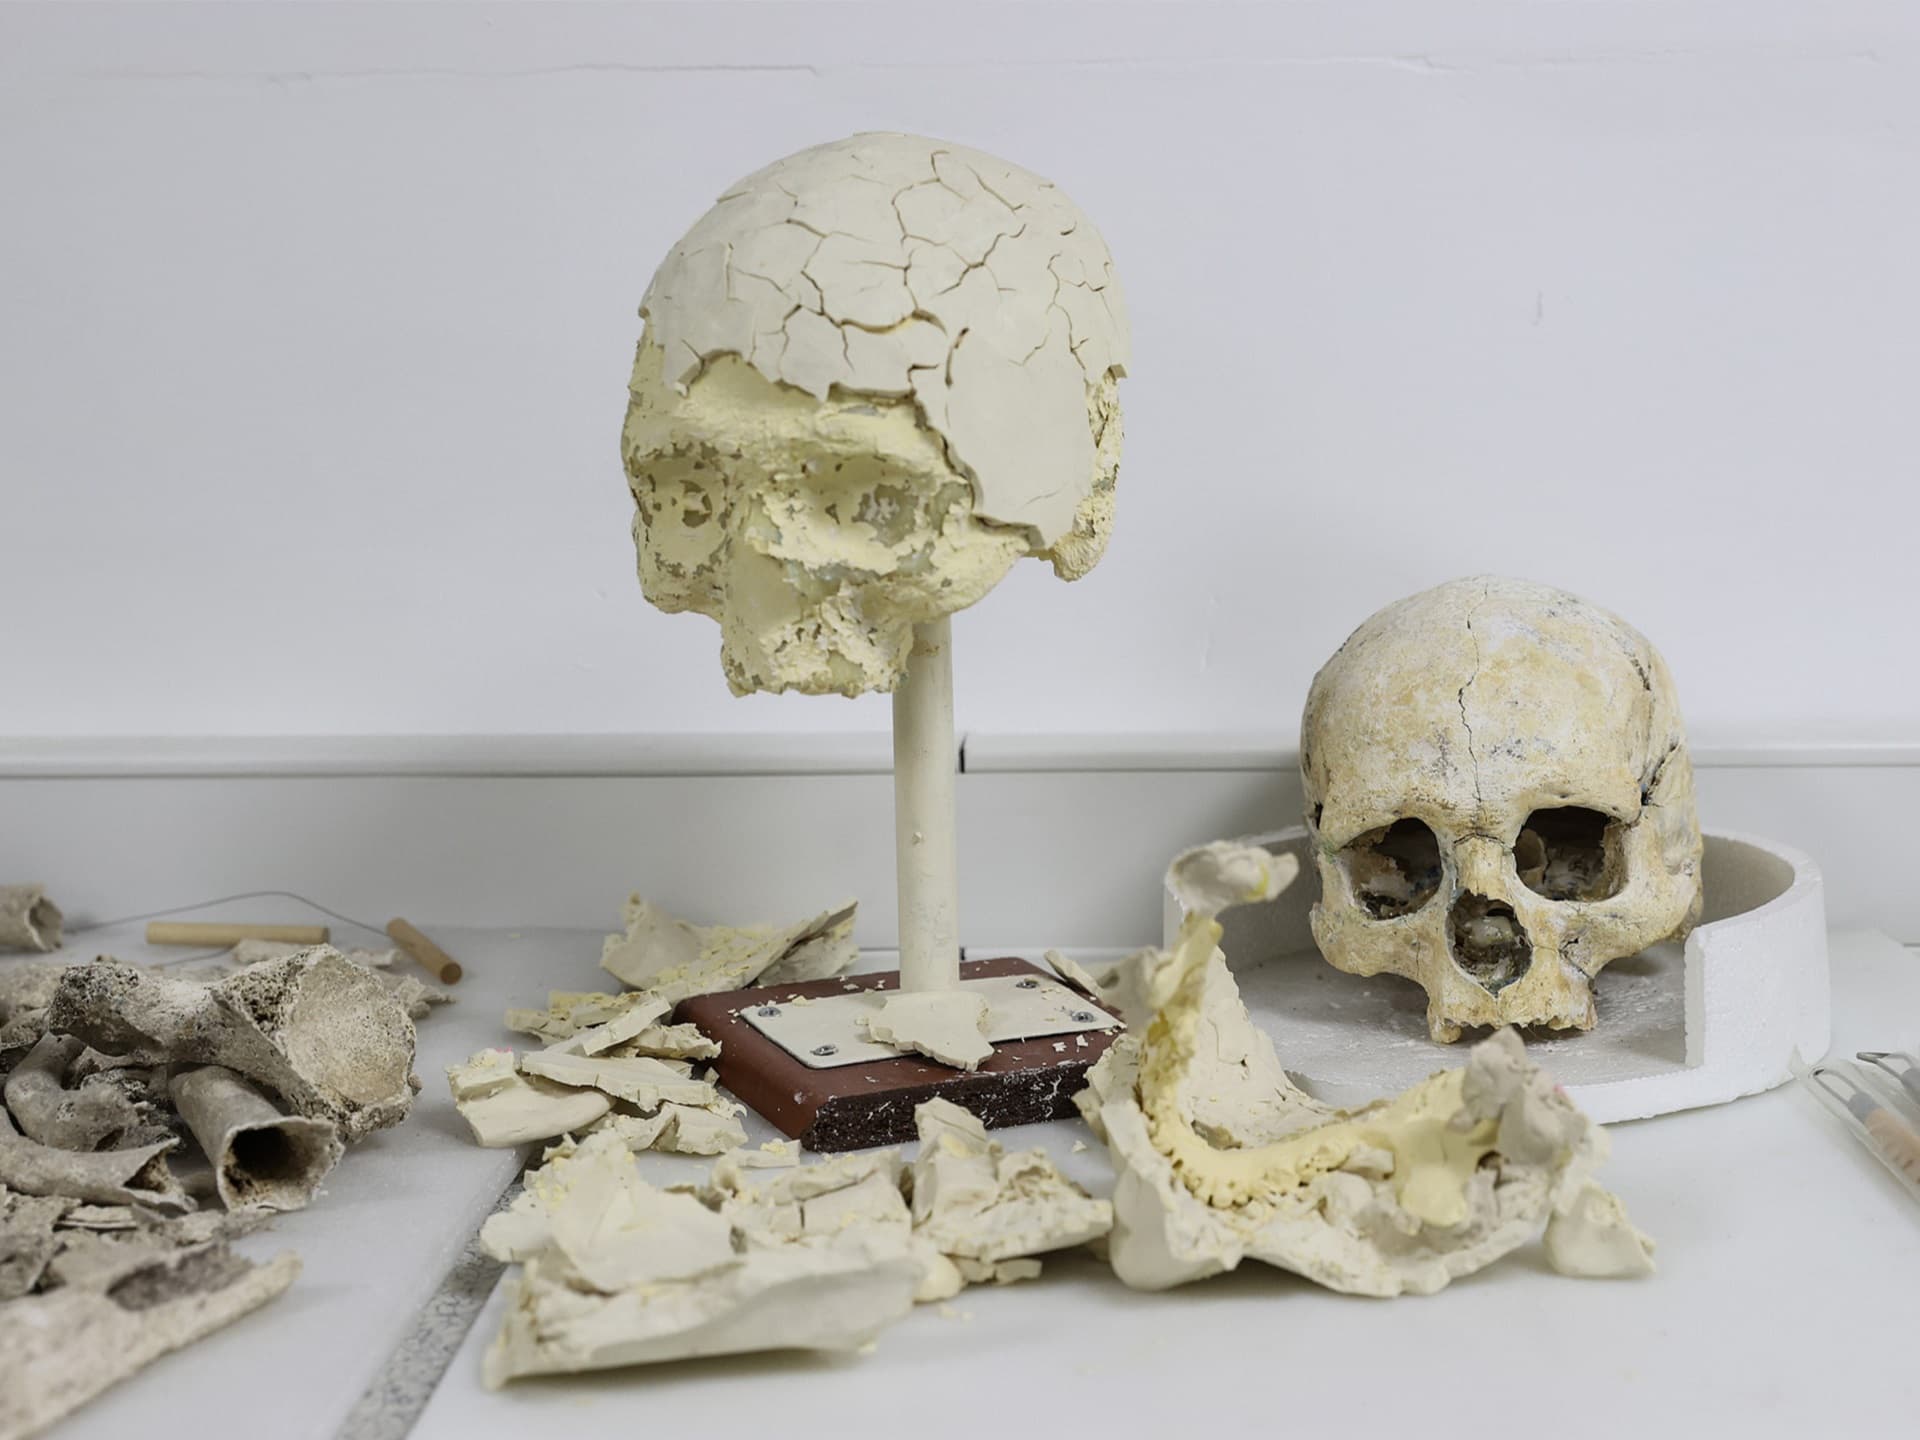
A prosthetics workshop replaced 8-hour plaster casting with minutes of scanning, cut the time per device by up to 75% and paid off the scanner in about two months.
 Scanned withArtec Eva
5hours
A multi-level historic theater was documented as-built from 40 scanner positions, replacing months of manual measuring.
 Scanned withArtec Ray II
48hours
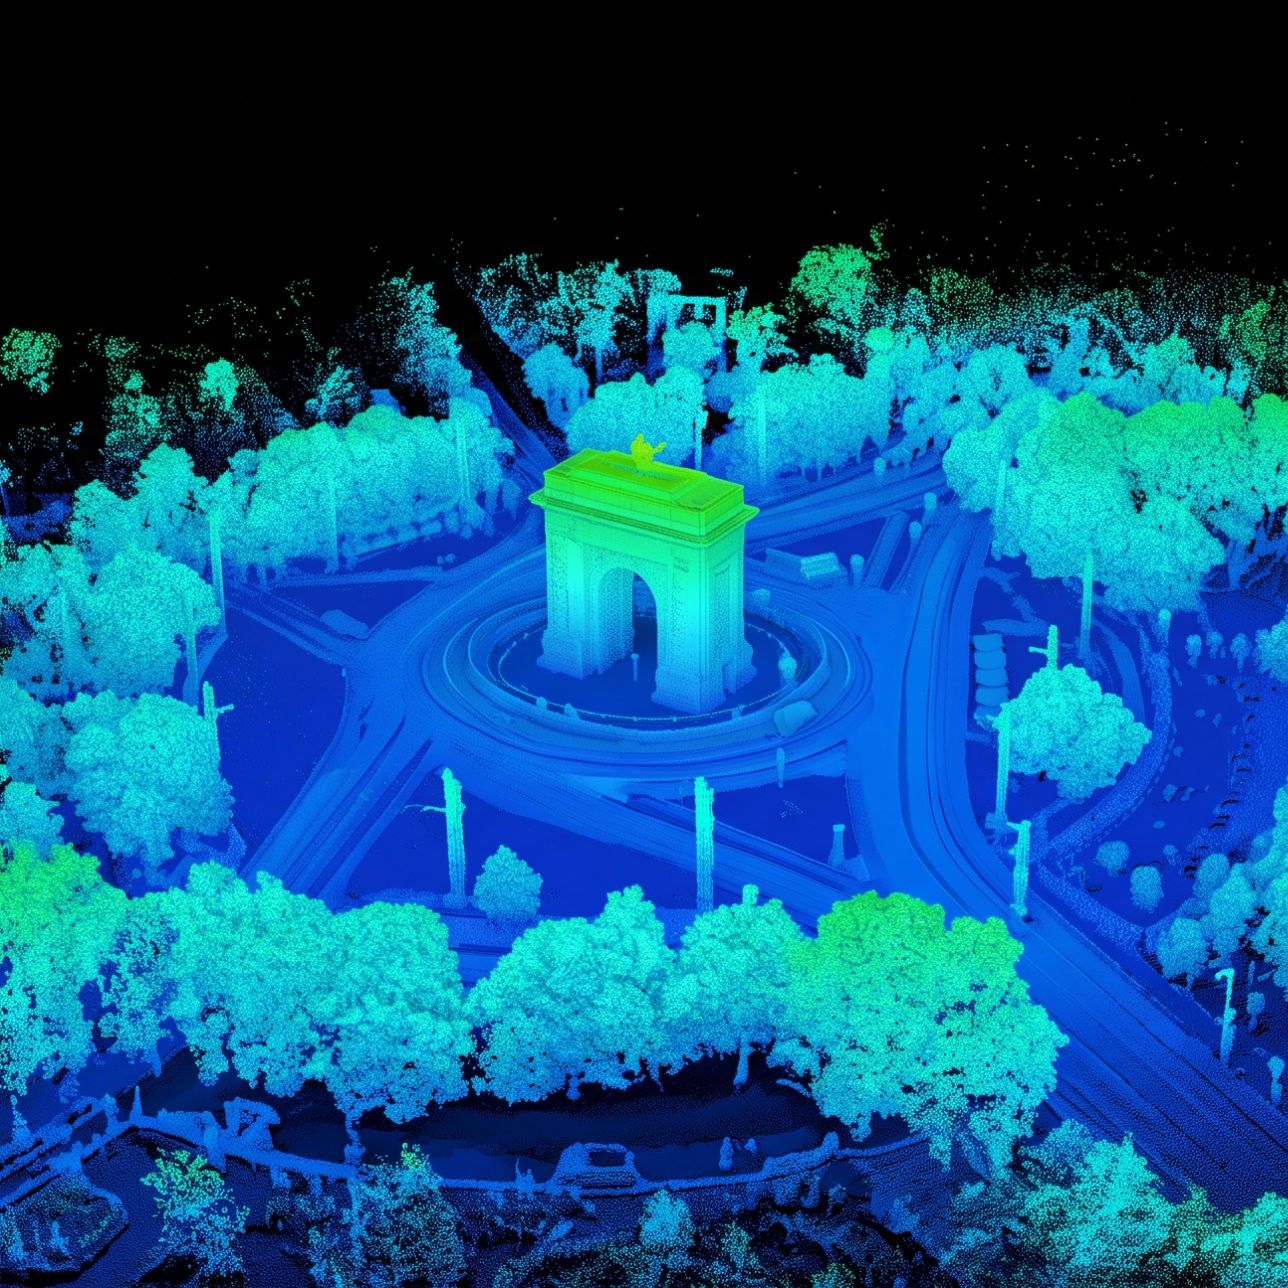
A collapsed, flooded 9-hectare mine zone was mapped from the air, revealing pillar weakening and water ingress without sending anyone in.
 Scanned withArtec Jet
Feedback from engineers, researchers and museum teams who work with Artec 3D scanners.
In contrast to our previous scanners, Leo gives us that flexibility to just pick up and go virtually anywhere in the world to do scanning, without requiring extra hardware, just the Leo itself. This kind of freedom is tremendous when you’re going offsite to random locations that aren’t exactly laboratories in regards to their conditions.
The easy-to-use Artec scanner combines compactness with high-quality surface capturing. We’re extremely satisfied with the results. The quality exceeded our expectations
Spider II is easy to use, portable, handheld, and the tracking is so much better than the original Space Spider. What can I say? It’s so smooth, it scans perfectly, and the accuracy is just great.
With Micro, I can affix the piece, so there’s minimal risk of it falling down or breaking. Otherwise, you’d need to manually manipulate into several positions to get all the information. I prefer to do all the small pieces in Micro, saving it directly – and the museum is also happy with this method.
We achieved great alignment without needing any checkerboards or markers. Ray II’s onboard VIS system worked perfectly. There were no challenges there!
We’ve developed a workflow for Spider II, where we can scan 18-22 objects per day. For someone who processes pottery manually, that’s relatively little for undecorated pottery. But if you compare it to other techniques, you can see far more subtle marks, right down to fingerprints in individual pieces!
