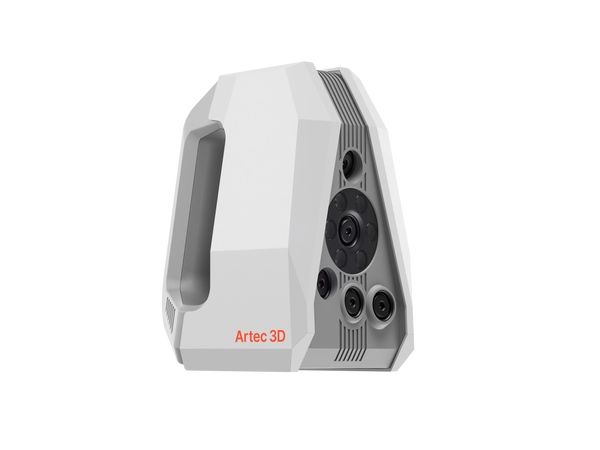
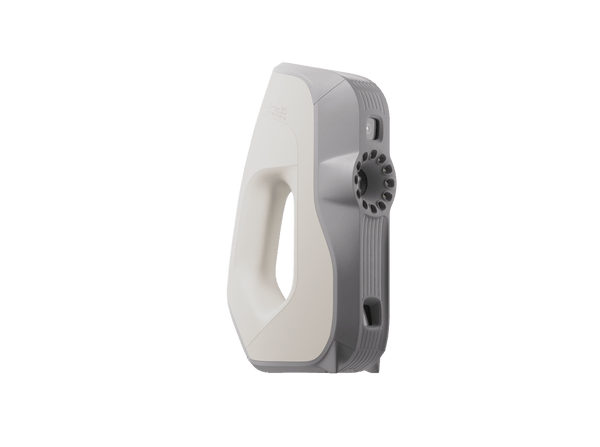
3D Scanners for Engineering

Handheld and desktop 3D scanners that give engineers accurate, CAD-ready data for design, reverse engineering, inspection and retrofit, from micron-scale parts to machinery on site.

15 produktů
Seřadit podle
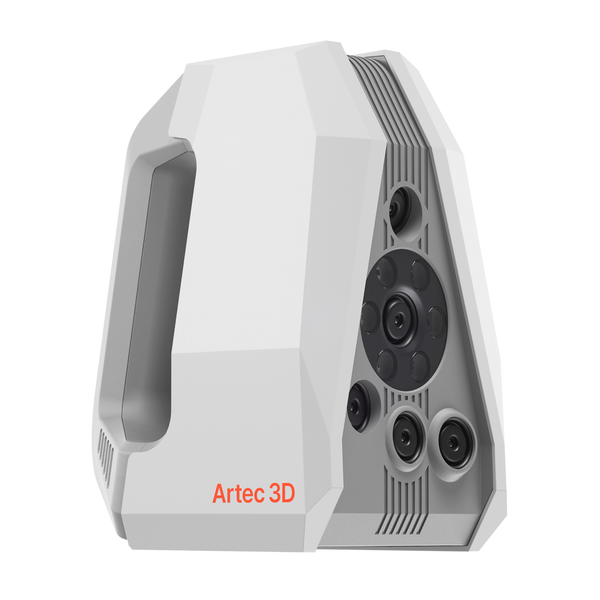
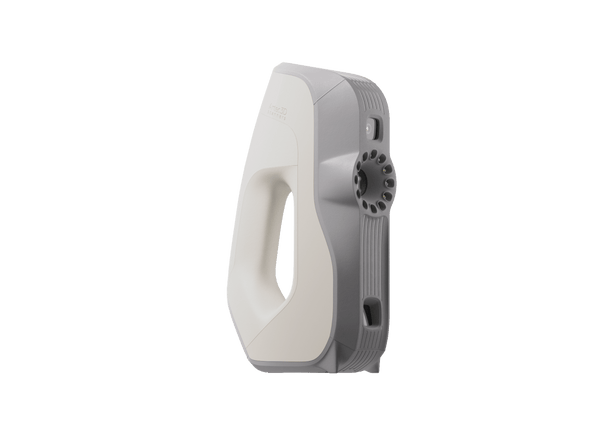
NewArtec Neo wireless hybrid 3D scanner
Artec 3D

Artec Neo

€35,100
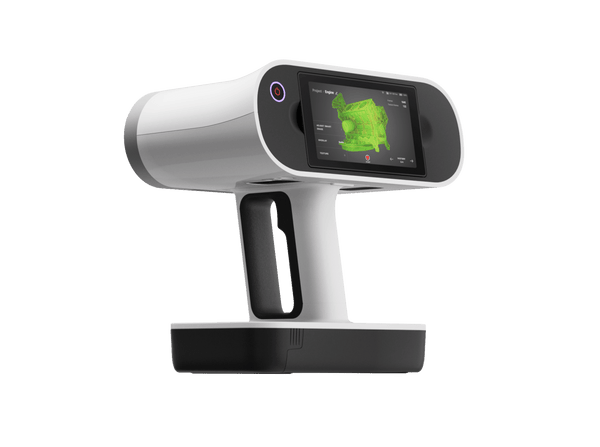
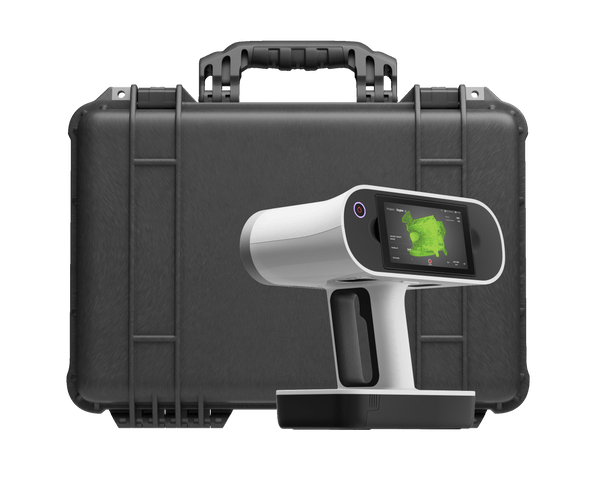
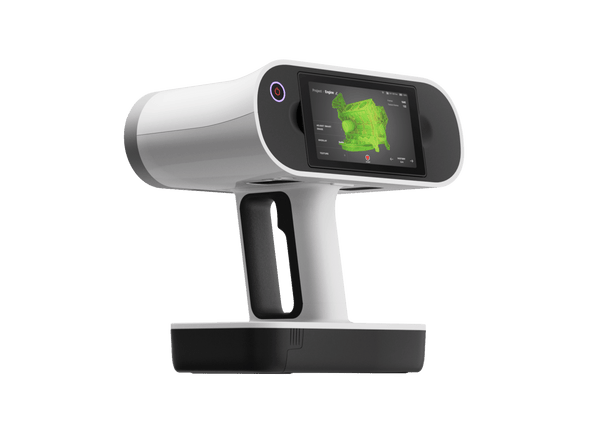
Artec Leo wireless 3D scanner with built-in touchscreen
Artec 3D

Artec Leo

★★★★★4.8 (6)
€34,800
Artec Spider II high-resolution handheld 3D scanner
Artec 3D

Artec Spider II

★★★★★5.0 (2)
€27,000
AkceArtec Eva handheld 3D scanner
Artec 3D

Artec Eva

★★★★★4.8 (4)
€9,900€13,700
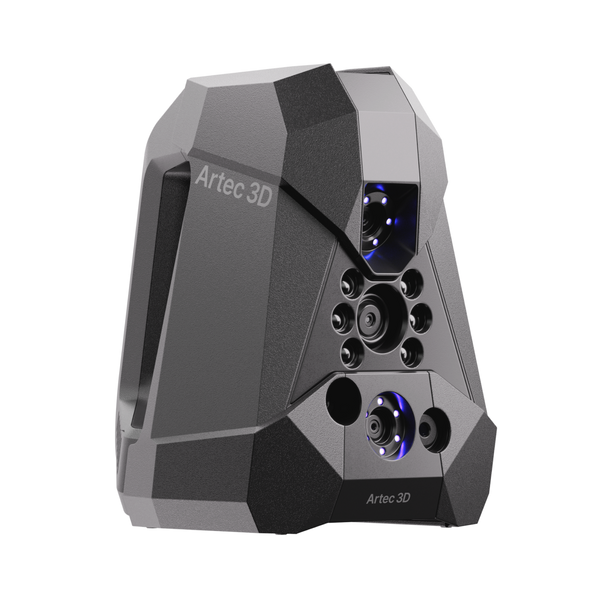
NewArtec Point II handheld blue-laser 3D scanner, three-quarter view
Artec 3D

Artec Point II

€23,900
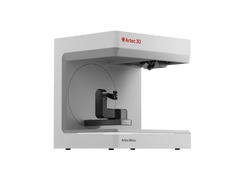
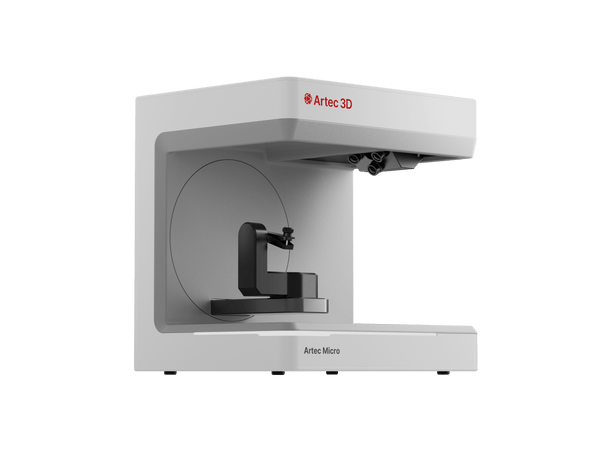
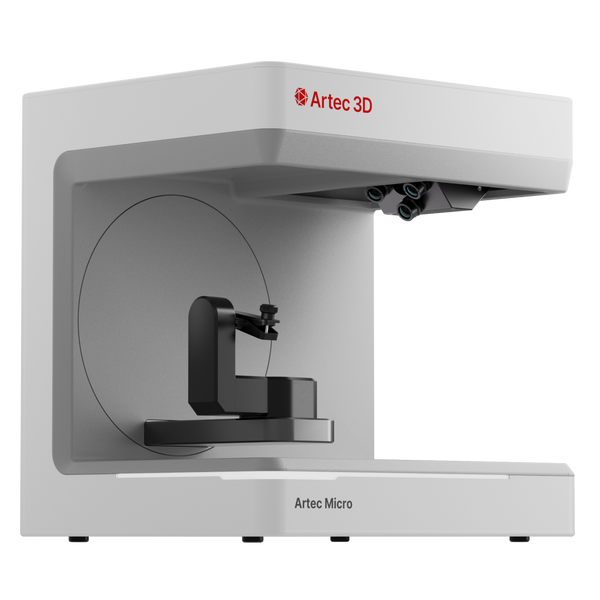
Artec Micro II automated desktop 3D scanner
Artec 3D

Artec Micro II

★★★★★4.5 (2)
€19,800
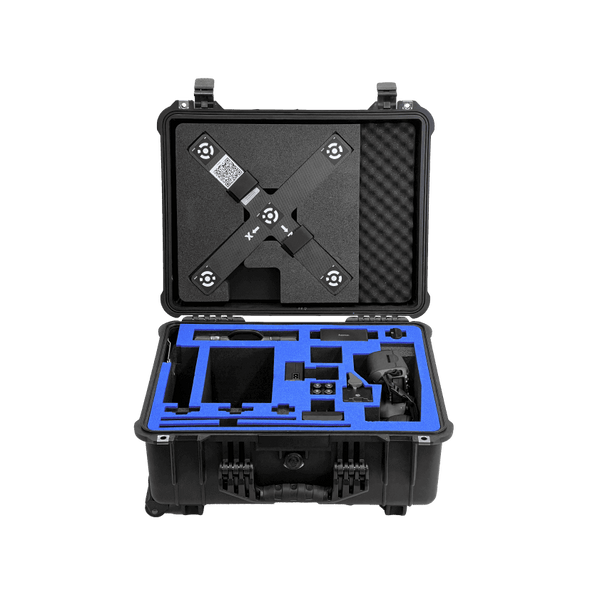
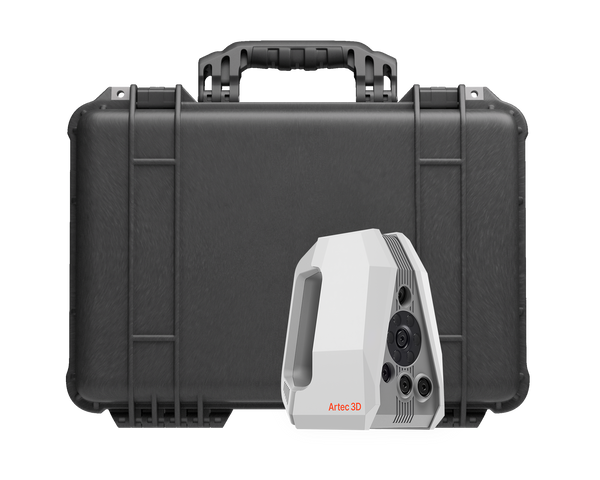
Artec Metrology Kit Professional in its rugged transport case
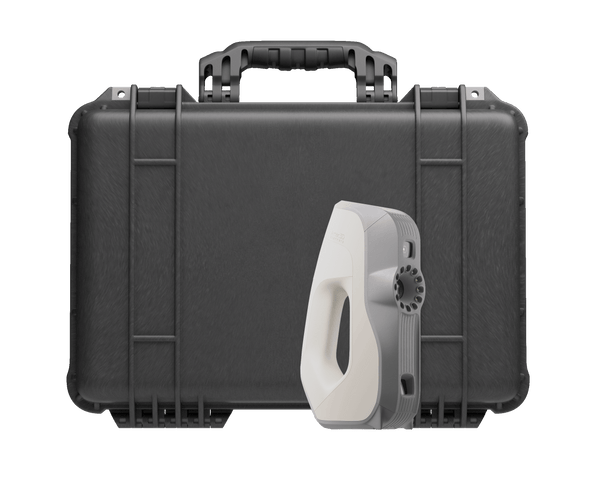
Artec Metrology Kit Entry: camera, scale bars and targets
Artec 3D

Artec Metrology Kit: Entry

€21,900
Artec Leo Premium Pack
Artec 3D

Artec Leo Premium Pack

€48,750
Artec Spider II Premium Pack
Artec 3D

Artec Spider II Premium Pack

€37,700
Artec Eva Premium Pack
Artec 3D

Artec Eva Premium Pack

€19,585
Artec Micro II Premium Pack
Artec 3D

Artec Micro II Premium Pack

€25,800
Artec Spider II Education Package
Artec 3D

Artec Spider II Education Package

★★★★★5.0 (1)
€24,600
Artec Eva Education Package
Artec 3D

Artec Eva Education Package

★★★★★5.0 (1)
€12,590
Choose by part and tolerance

Match the scanner to the engineering job

Part size, tolerance and where the part is decide it: on the bench, on the shop floor or out on site.

Shop floor, to 0.02 mm

Machined and cast metal parts

Turbine impellers, oil pumps, transmissions and cam gears, black or shiny

Artec Point II€23,900
  • Accuracy accredited to ISO 17025, based on VDI/VDE 2634
  • Deep-hole mode with a single laser line
  • 570 g, IP50, accurate from −10 to 40 °C

Also consider Artec Metrology Kit: Professional — 0.015 mm + 0.015 mm/m across large parts and molds
Datums to multi-meter fits

Fits, interfaces and installations

Datums and mating features, flanges and bolt circles several meters apart

Artec Neo€35,100
  • 0.025 mm with targets, 0.05 mm target-free
  • Each unit is verified to VDI/VDE 2634 Part 3 in Artec’s ISO/IEC 17025-accredited lab
  • Wireless, four batteries, 5 MP color
≈5–50 cm

Small and medium parts

Legacy components, worn or broken parts, prototypes and molds

Artec Spider II€27,000
  • 0.05 mm resolution and accuracy
  • No targets, no part prep
  • Data merges with any other Artec scanner
Up to ~20 cm

Tiny precision parts

Connectors, valves, watch components and small machined parts

Artec Micro II€19,800
  • Up to 5 µm accuracy, 2 µm repeatability
  • One click: the same result whoever runs the scan
  • Export to SOLIDWORKS or Control X
On site, 50 cm and up

Machinery and large structures

Plant equipment, vehicles, ducts and piping for retrofit and repair

Artec Leo€34,800
  • Fully wireless: screen and computer built in
  • 0.1 mm accuracy, up to 35 mln points/s
  • Works outdoors in daylight

Also consider Artec Metrology Kit: Entry — holds 0.125 mm + 0.025 mm/m across large parts

From physical asset to engineering data

One workflow in Artec Studio Pro, whichever scanners you combine.

Artec Studio Pro
  1. Capture on bench or site

    Scan small parts on Micro II, detailed parts with Spider II, Neo or Point II, and machinery on site with wireless Leo.

  2. Merge into one project

    Smart Fusion combines data from several Artec scanners in one project, so fine detail and large surfaces end up in one model.

  3. Measure, compare, model

    Take sections and measurements, map deviations against CAD, or fit primitives and autosurface free-form areas into CAD-ready geometry.

  4. Hand off to your tools

    Export STEP, IGES or X_T and measurements as CSV, DXF or XML, or send data straight to SOLIDWORKS, Design X, Control X or PolyWorks Inspector.

Real scan data

Real engineering parts, scanned

An engine block, a transmission housing, an EGR pipe, a steering rack, a crankshaft and a rim: CAD-ready detail on real parts. Spin any model and zoom in.

Four-cylinder engine
Engine block

Four-cylinder engine

Cylinders, ribs, gears and narrow recesses of a cast-iron engine, down to the stamped serial number.

Scanned with
Artec Point
Scan time
30 min
Processing
20 min

Results from engineering projects

400+

Heavily modified ductwork, chutes and flanges in a steel mill were scanned with Leo, including a 122 m chute system across six floors, merged into one model.

Scanned withArtec Leo

18×

Leaking valves and pipework are scanned at live refineries in 15–20 minutes to design custom repair clamps, with no shutdown and fewer reworks.

Scanned withArtec Leo

10min

Vessel components, engine rooms and dockyard cranes without original CAD are scanned to plan repairs and refits. A 16 m crane was scanned on the first day.

Scanned withArtec Leo

Questions about 3D scanning for engineering

Which 3D scanner is best for engineering work?

It depends on part size, tolerance and where the part is. Micro II suits tiny precision parts, Spider II small and medium parts without targets, Point II and Neo tight-tolerance parts, and wireless Leo machinery and structures on site.

Can I combine data from several scanners?

Yes. Smart Fusion in Artec Studio combines data from several Artec scanners in one project, for example Neo for tolerance-critical features and Leo for large surfaces.

Which CAD and inspection software does it work with?

Artec Studio Pro exports STEP, IGES and X_T and sends data directly to SOLIDWORKS, Design X and Control X. Point II and Neo data also go to PolyWorks Inspector.

How do I keep accuracy on parts several meters long?

Use Artec Metrology Kit as a reference frame: Point II then reaches 0.015 mm + 0.015 mm/m, and Leo or Eva 0.125 mm + 0.025 mm/m with the Entry kit. Neo can link features several meters apart with a target trail.

Can I scan equipment on site?

Yes. Leo and Neo are wireless with built-in batteries, and Leo has its own screen and computer, so no laptop is needed while scanning. Point II is built for the shop floor: 570 g, IP50 and accurate from −10 to 40 °C.

Is the accuracy traceable?

Point II accuracy and repeatability are accredited to ISO 17025, based on VDI/VDE 2634. Each Neo unit is verified to VDI/VDE 2634 Part 3 in Artec’s ISO/IEC 17025-accredited lab, Micro II accuracy is certified to ISO 12836, and each Leo ships with a calibration certificate.

Can scan data be used for simulation?

Yes, as real-world geometry. Artec Studio exports watertight meshes and CAD surfaces for simulation software. In one project, a long-haul truck digitized with Ray II for CFD analysis identified 76 kW of drag losses.

Can a 3D scanner speed up product development?

Yes. Designers start from the real geometry of existing products, prototypes and mating parts instead of hand measurements, and prototypes are checked against CAD with a deviation map before tooling. Our product design page covers the scan-to-CAD workflow.

Not sure which scanner fits?

See the workflow on parts and equipment like yours

Book a live demo with an Artec 3D expert. Bring your questions about part sizes, tolerances, site conditions and CAD software.