Industrial 3D Scanners

Handheld, desktop and long-range 3D scanners for inspection, reverse engineering and maintenance, from micron-level parts to heavy machinery and entire plants.

17 produktów
Sortuj według
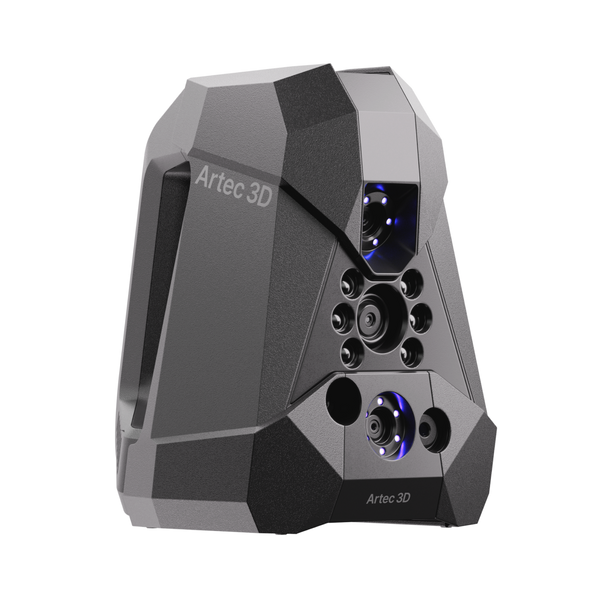
NewArtec Neo wireless hybrid 3D scanner
Artec 3D

Artec Neo

35 100 €
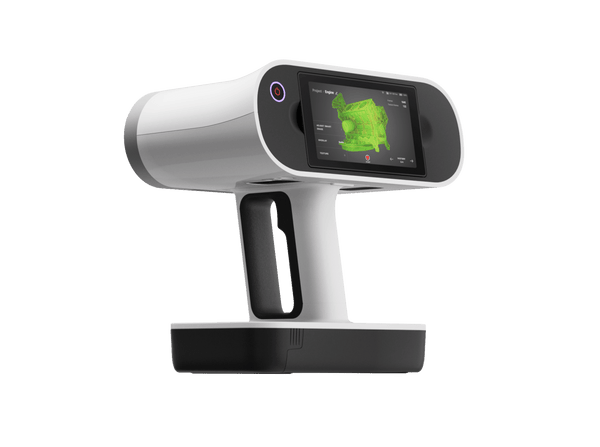
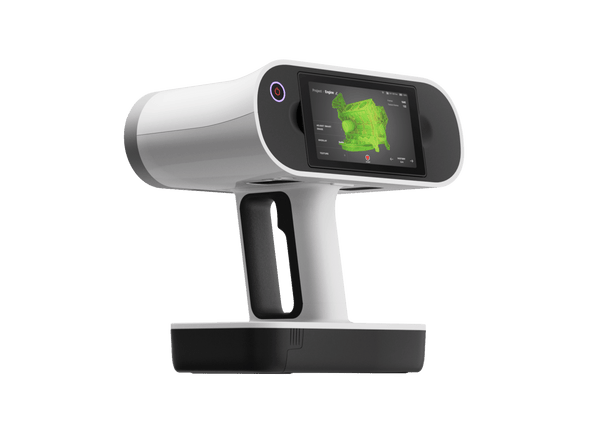
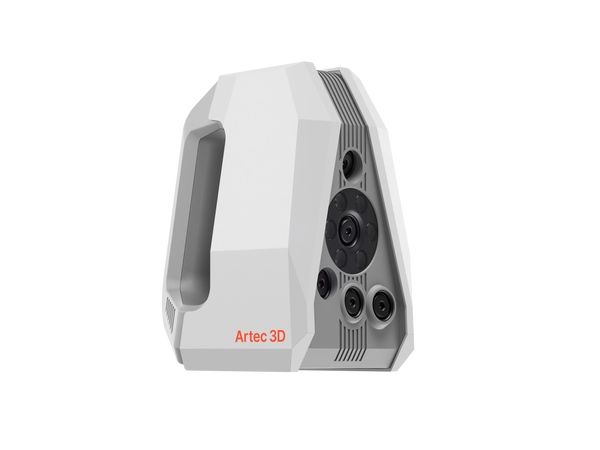
Artec Leo wireless 3D scanner with built-in touchscreen
Artec 3D

Artec Leo

★★★★★4.8 (6)
34 800 €
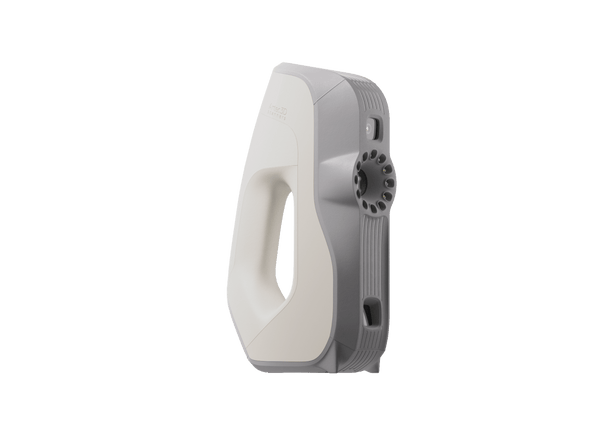
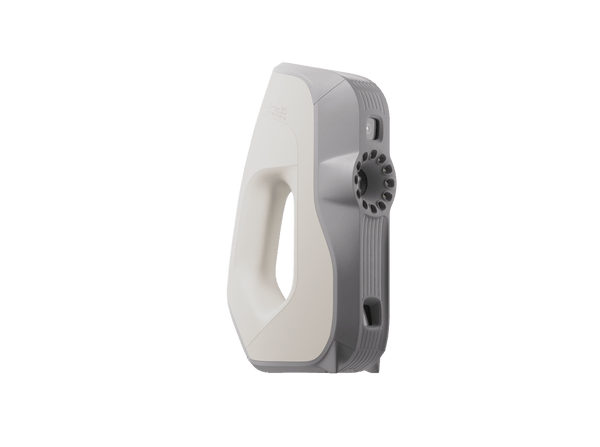
Artec Spider II high-resolution handheld 3D scanner
Artec 3D

Artec Spider II

★★★★★5.0 (2)
27 000 €
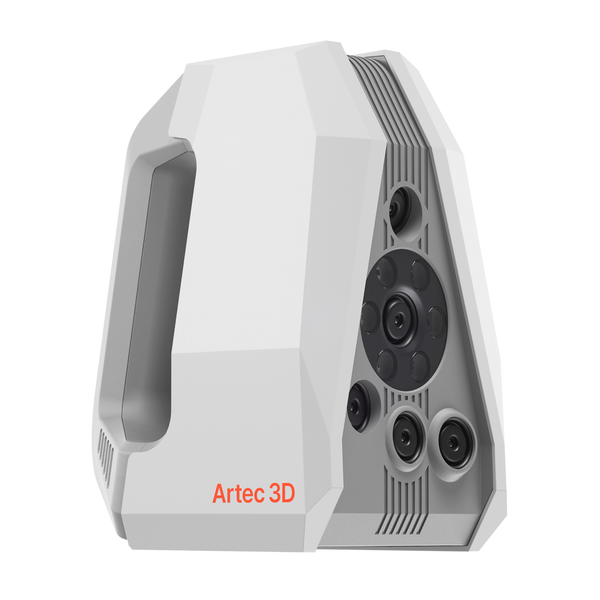
PromocjaArtec Eva handheld 3D scanner
Artec 3D

Artec Eva

★★★★★4.8 (4)
9 900 €13 700 €
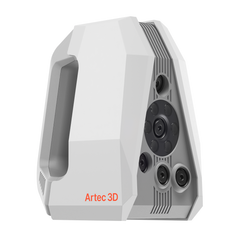
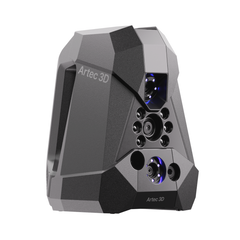
NewArtec Point II handheld blue-laser 3D scanner, three-quarter view
Artec 3D

Artec Point II

23 900 €
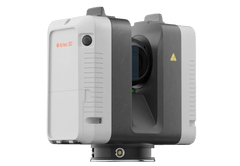
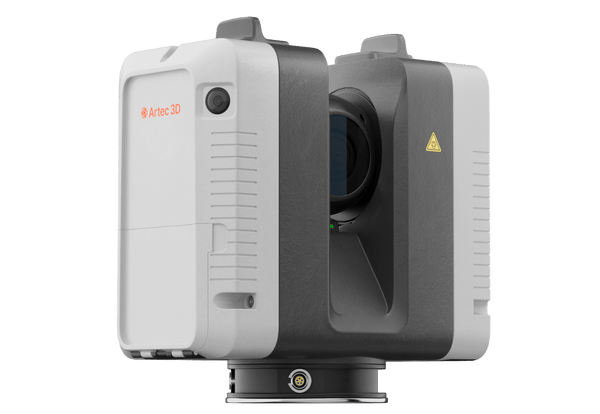
Artec Ray II long-range LiDAR 3D scanner
Artec 3D

Artec Ray II

★★★★★5.0 (2)
59 450 €
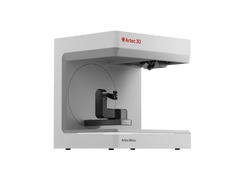
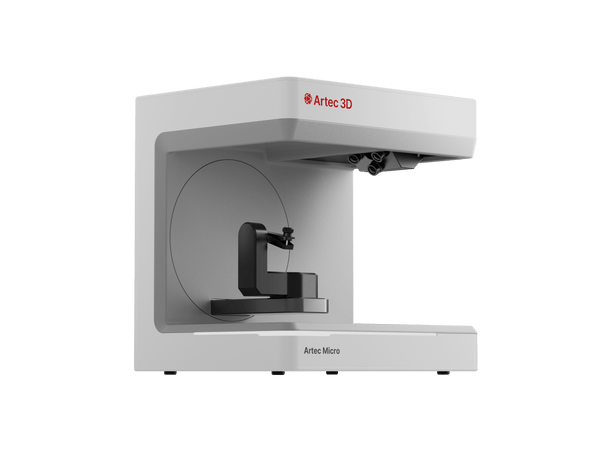
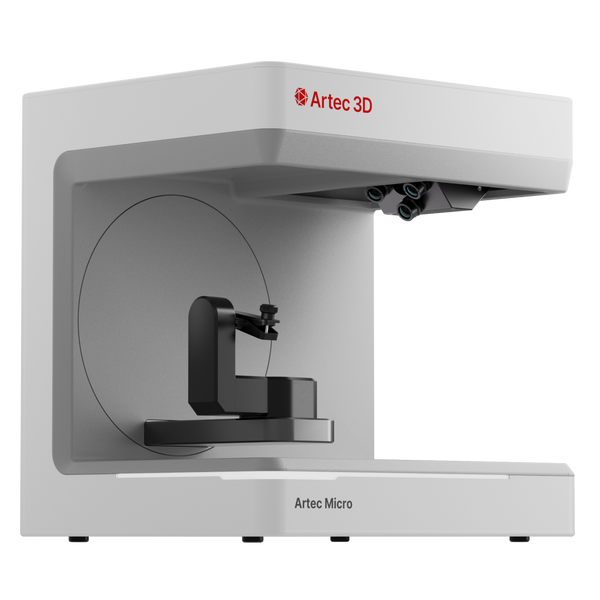
Artec Micro II automated desktop 3D scanner
Artec 3D

Artec Micro II

★★★★★4.5 (2)
19 800 €
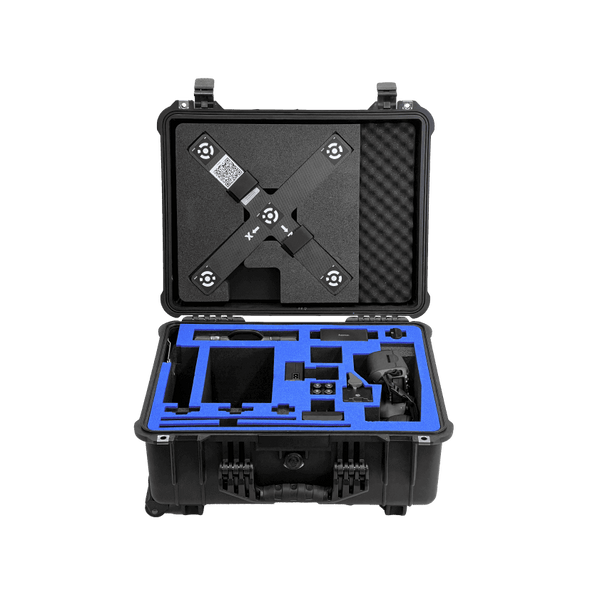
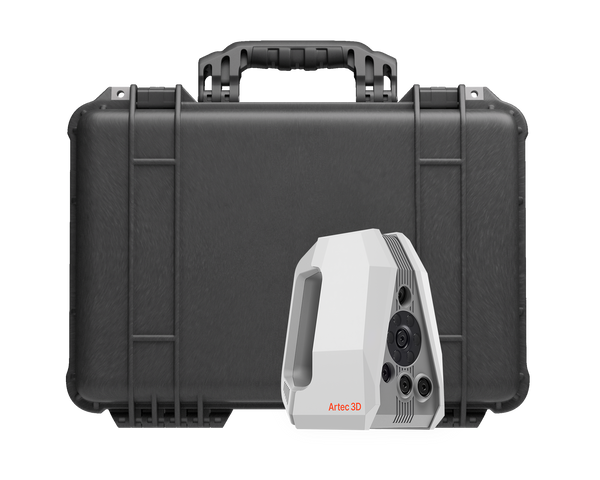
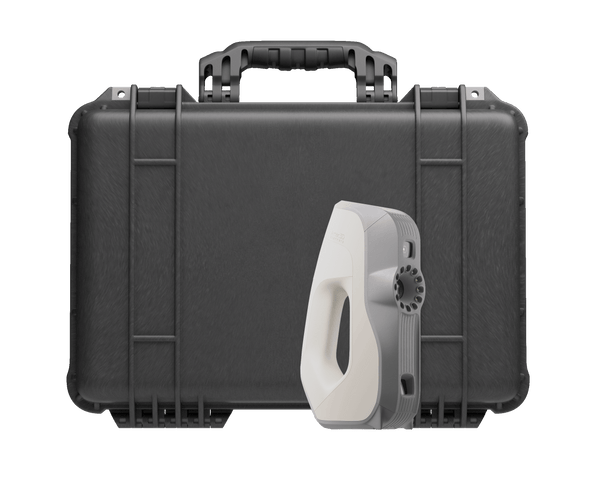
Artec Metrology Kit Professional in its rugged transport case
Artec Metrology Kit Entry: camera, scale bars and targets
Artec 3D

Artec Metrology Kit: Entry

21 900 €
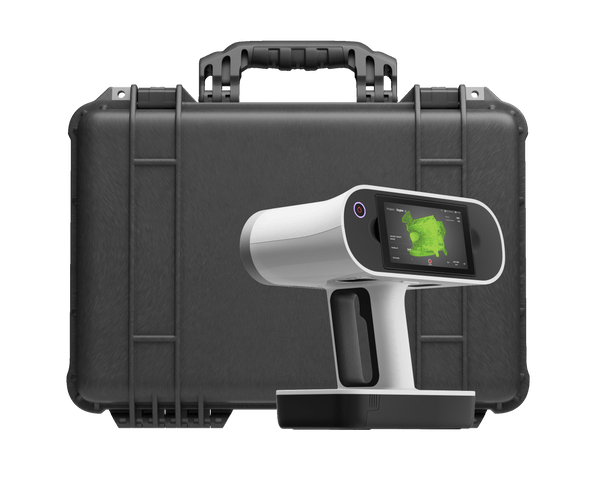
Artec Leo Premium Pack
Artec 3D

Artec Leo Premium Pack

48 750 €
Artec Spider II Premium Pack
Artec 3D

Artec Spider II Premium Pack

37 700 €
Artec Eva Premium Pack
Artec 3D

Artec Eva Premium Pack

19 585 €
Artec Ray II Premium Pack
Artec 3D

Artec Ray II Premium Pack

68 650 €
Artec Micro II Premium Pack
Artec 3D

Artec Micro II Premium Pack

25 800 €
Artec Spider II Education Package
Artec 3D

Artec Spider II Education Package

★★★★★5.0 (1)
24 600 €
Artec Eva Education Package
Artec 3D

Artec Eva Education Package

★★★★★5.0 (1)
12 590 €
Choose by job

Match the scanner to the job

Tolerance, part size and where the part sits decide it. Start from the parts your team measures most often.

Metrology QC

Tight-tolerance parts

Machined and cast parts, molds, black or shiny metal, first-article checks

Artec Point II23 900 €
  • Up to 0.02 mm, ISO 17025-accredited accuracy
  • Three laser modes, including one line for deep holes
  • 570 g, IP50, accurate from −10 to 40 °C

Also consider Artec Metrology Kit: Professional — holds 0.015 mm + 0.015 mm/m across large parts
Hybrid metrology

Toleranced parts, less prep

Castings, jigs, fixtures, pumps and impellers, inspected and reverse engineered

Artec Neo35 100 €
  • 0.025 mm with targets, 0.05 mm without
  • Each unit verified to VDI/VDE 2634 Part 3 in Artec’s ISO/IEC 17025-accredited lab
  • Wireless, targets only where tolerances demand
Fine detail

Small and medium parts

Pump housings, brackets, molded plastics, part numbers and engravings

Artec Spider II27 000 €
  • 0.05 mm resolution and accuracy
  • Sharp edges, deep holes, black and shiny surfaces
  • No targets or part prep, 5 MP color
Micron-level

Tiny precision parts

Connectors, valves, watch parts, small castings and machined parts

Artec Micro II19 800 €
  • Up to 5 µm accuracy, certified to ISO 12836
  • One click: the scanner plans the scan path
  • Four 13 MP cameras see into recesses
On site

Large parts and machinery

Gearboxes, molds, castings, ductwork and heavy equipment, scanned where they stand

Artec Leo34 800 €
  • Fully wireless: screen and computer built in
  • 0.1 mm accuracy, up to 35 mln points/s
  • AI-powered HD Mode for dark and shiny areas

Also consider Artec Metrology Kit: Entry — 0.125 mm + 0.025 mm/m with Leo on large parts

Plants and sites

Plants and production lines

Factory floors, piping, production lines and large machinery

Artec Ray II59 450 €
  • 1.9 mm accuracy at 10 m
  • 0.5–130 m range, 360° × 300° view
  • Scans pre-aligned on site, no targets

From scan to report or CAD

One Artec Studio Pro workflow for inspection and reverse engineering, whichever scanner you choose.

Artec Studio Pro
  1. Scan where the part is

    Take a handheld scanner to the machine or line, or place small parts on Micro II. Live feedback shows coverage, so you leave with complete data.

  2. Build an accurate mesh

    Artec Studio fuses scans in real time, fills gaps and removes noise while keeping sharp edges and grooves. Data from several Artec scanners merges in one project.

  3. Compare with CAD

    Overlay the scan on the nominal model, map deviations over the full surface and check tolerances, not just a handful of probed points.

  4. Report or rebuild in CAD

    Send inspection data to Geomagic Control X or PolyWorks Inspector, or fit primitives and autosurface, then export STEP, IGES or X_T for your CAD.

Real scan data

Real industrial parts, unedited

From a small precision part and a pump housing to a multi-ton machine and plant piping: industrial detail at every scale. Spin any model and zoom in.

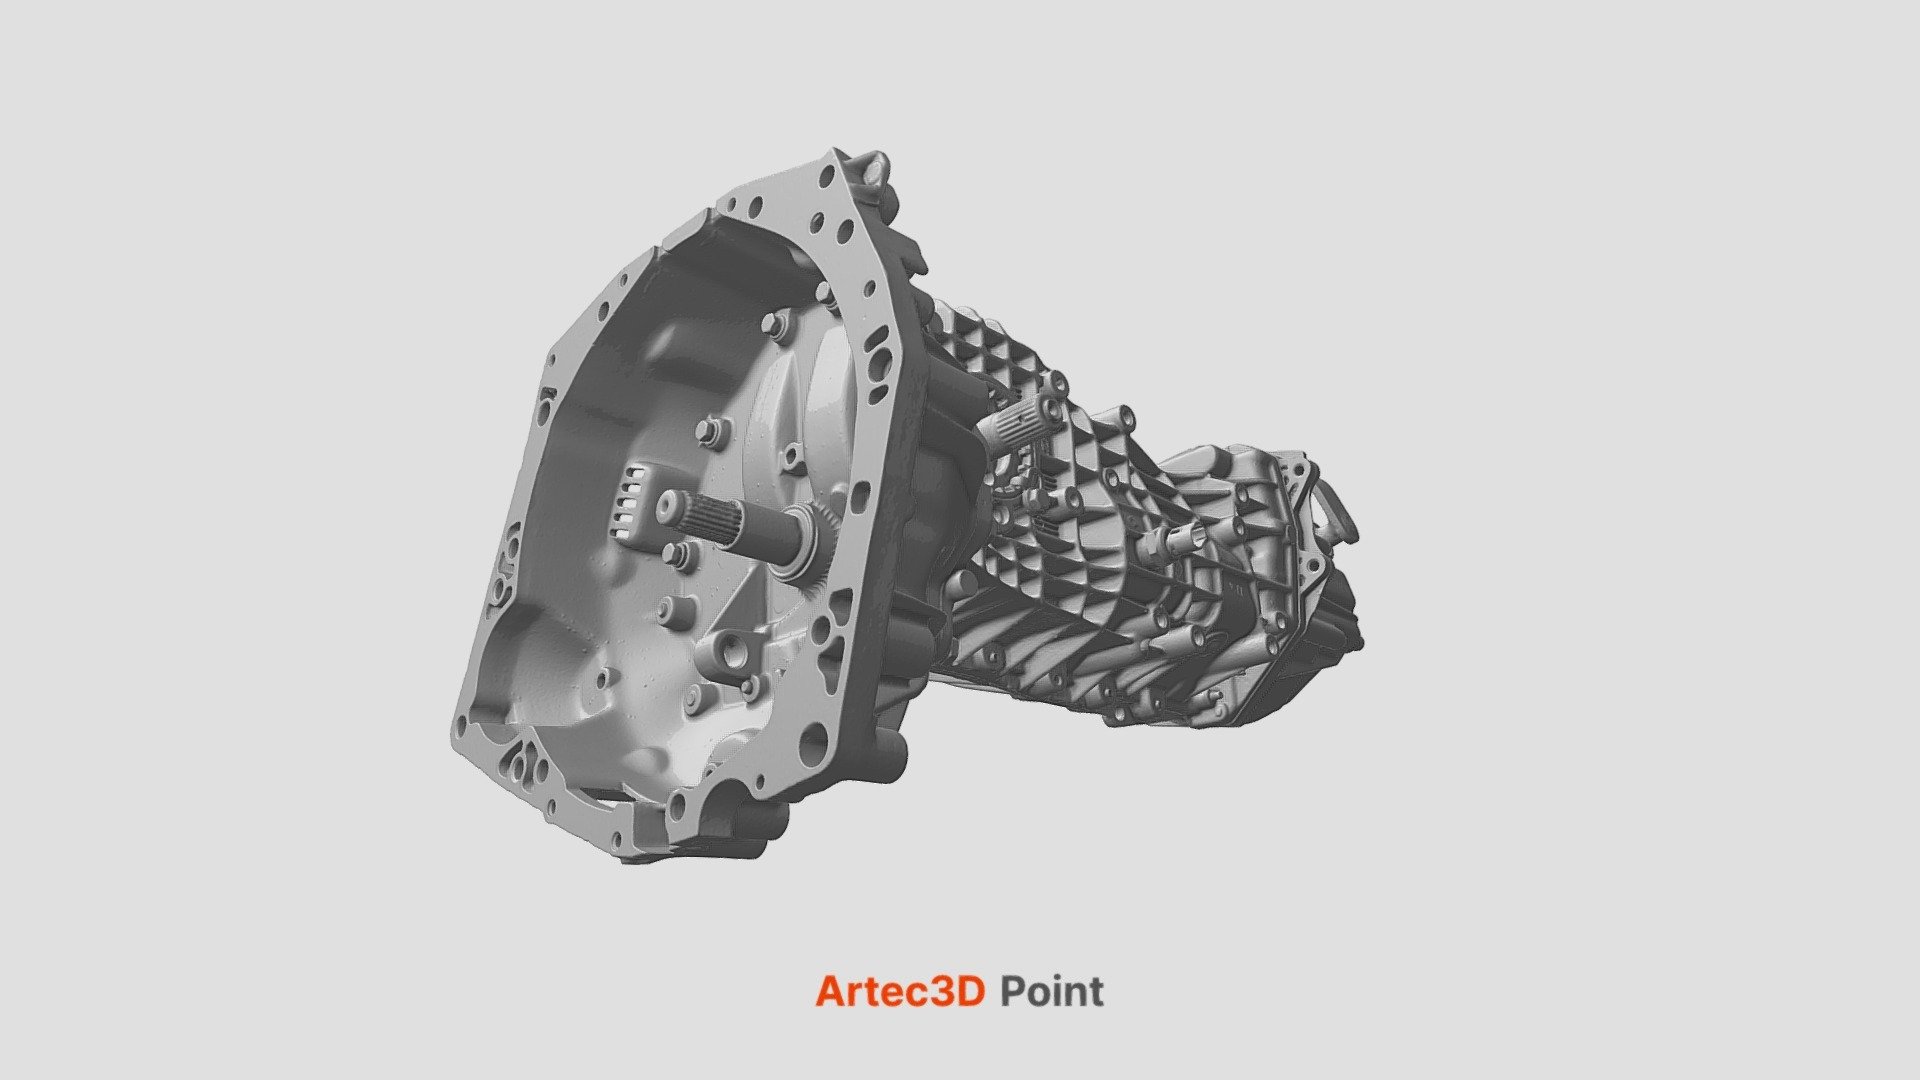
Transmission housing
Cast housing

Transmission housing

Six scans cover every opening and recessed area, so the whole housing can be measured and inspected.

Scanned with
Artec Point
Scan time
25 min
Processing
2 h

Results from industrial teams

>400

Heavily modified ductwork, chutes and flanges were measured with Leo in dusty, hot, tight plant areas. A 122 m chute system was scanned across six floors and merged.

Scanned withArtec Leo

18×

Leaking valves and pipework at live refineries are captured with Leo in 15–20 minutes to design custom repair clamps, with no shutdown and fewer reworks.

Scanned withArtec Leo

Structured light, laser, LiDAR or photogrammetry?

Structured-light scanners project a light pattern and capture a whole area in each frame, mostly without targets and in color: Micro II on the desktop, Spider II and Neo with blue light for fine detail, and Eva and Leo for larger objects. Laser scanners such as Point II project blue laser lines and track with targets, which suits black and shiny metal at metrology accuracy.

LiDAR scanners cover range: Ray II, a time-of-flight scanner on a tripod, measures up to 130 m away, and Jet maps whole sites on the move. Photogrammetry, in Artec Metrology Kit, measures targets and features over several meters with micron-level accuracy, on its own or as a reference frame that keeps a handheld scanner accurate on large parts.

How much does an industrial 3D scanner cost?

Price follows accuracy class, object size and range. In our store, Micro II is 19 800 €, Point II 23 900 €, Spider II 27 000 €, Leo 34 800 € and Neo 35 100 €. Ray II, for plants and production lines, is 59 450 €, and Artec Metrology Kit is 21 900 € for Entry and 34 100 € for Professional.

Budget for software and protection as well: Artec Studio Pro comes as a yearly plan or a lifetime license, and Premium Packs combine the scanner with five years of Artec Studio and an extended warranty.

Questions about industrial 3D scanning

Which 3D scanner is best for industrial use?

It depends on tolerance, part size and where the part is. Artec Point II and Neo cover tight-tolerance inspection, Spider II small and medium parts with fine detail, Micro II tiny precision parts, Leo large parts and machinery on site, and Ray II plants and production lines.

How accurate are Artec industrial scanners?

Artec Micro II reaches up to 5 µm, Point II up to 0.02 mm, Neo 0.025 mm with targets, Spider II 0.05 mm and Leo 0.1 mm. Ray II measures with 1.9 mm accuracy at 10 m. With Artec Metrology Kit, Point II holds 0.015 mm + 0.015 mm/m across large parts.

Can I document the accuracy in a quality report?

Point II accuracy is ISO 17025-accredited based on VDI/VDE 2634, and every unit is calibrated and tested in an accredited lab. Each Artec Neo unit is verified to VDI/VDE 2634 Part 3 in Artec’s ISO/IEC 17025-accredited lab. Micro II accuracy is certified to ISO 12836.

Do I need targets on the part?

Spider II, Micro II, Leo and Ray II work without targets. Point II is target-based, which is how it holds metrology accuracy, and Neo uses targets only where tolerances demand them, switching automatically within one scan.

Can I scan black or shiny metal parts?

Yes. Point II’s blue laser is built for black and shiny surfaces, Spider II handles black and shiny surfaces, deep holes and sharp edges, and Leo’s AI-powered HD Mode helps with dark, shiny and thin features.

Which software do I need?

Inspection and reverse engineering tools are part of Artec Studio Pro, available as a yearly plan or a lifetime license, with direct export to SOLIDWORKS, Design X and Control X. Premium Packs for Leo, Spider II, Micro II and Ray II include five years of Artec Studio.

Can one scanner cover all our parts?

If your parts range from small precision components to large equipment, one scanner rarely covers both well. Artec Studio merges data from several Artec scanners in one project, for example Neo or Spider II detail on top of a Leo scan, so a second scanner adds to the first.

What warranty do I get?

A manufacturer’s warranty from Artec Europe S.à r.l., starting on delivery: 2 years for Leo, Eva, Spider II, Micro II and Neo, and 1 year for Point II and Ray II. Premium Packs extend it to up to 5 years, depending on the scanner.

Not sure which scanner fits?

See inspection and scan-to-CAD on parts like yours

Book a live demo with an Artec 3D expert. Bring your questions about part sizes, tolerances, surfaces and the software your team uses.