Aerospace 3D Scanners

Handheld and long-range 3D scanners for aerospace inspection, MRO and reverse engineering, from turbine blades and airfoils to aircraft sections and whole aircraft.

12 produktów
Sortuj według
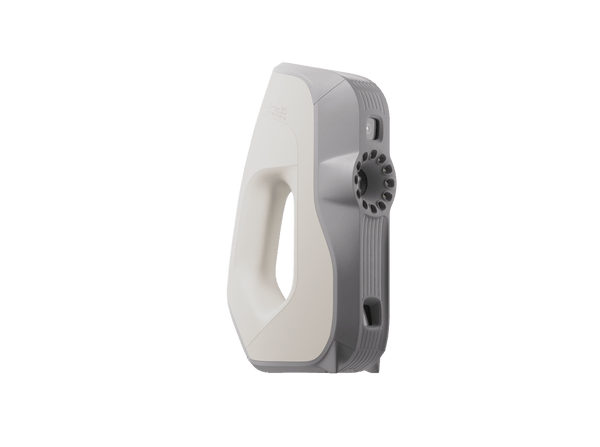
NewArtec Neo wireless hybrid 3D scanner
Artec 3D

Artec Neo

35 100 €
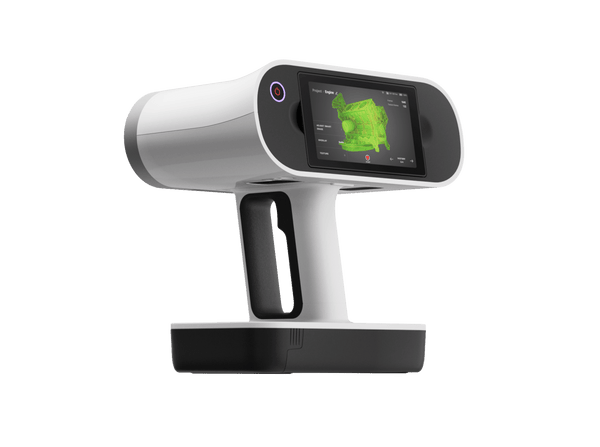
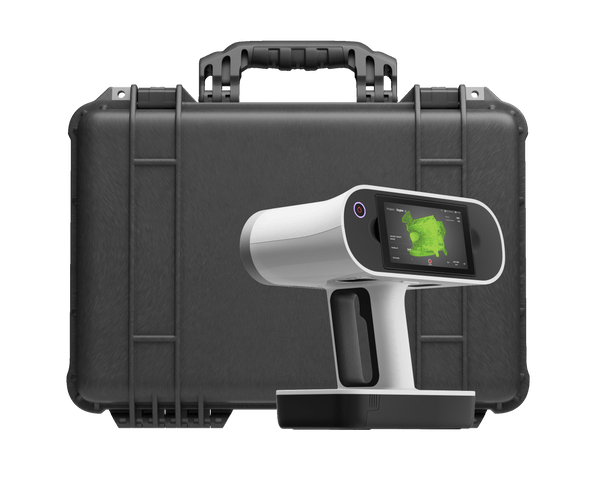
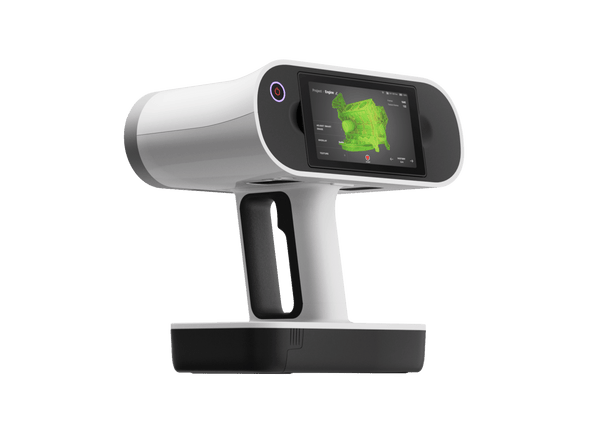
Artec Leo wireless 3D scanner with built-in touchscreen
Artec 3D

Artec Leo

★★★★★4.8 (6)
34 800 €
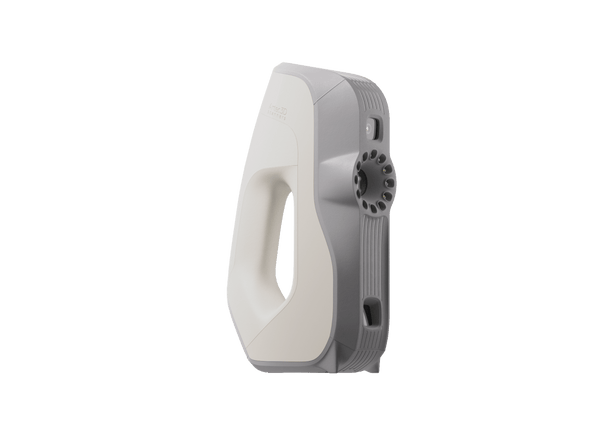
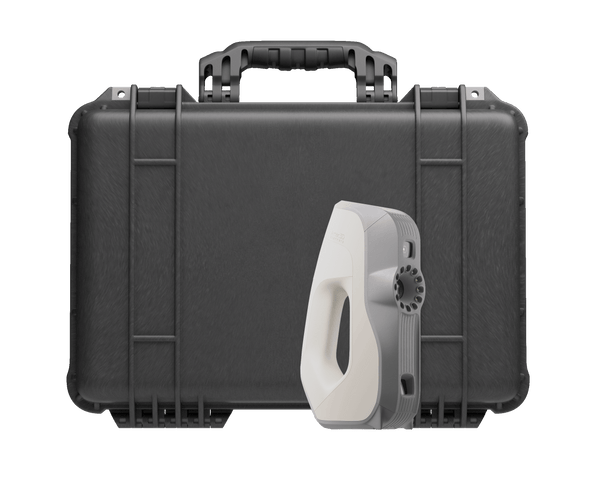
PromocjaArtec Eva handheld 3D scanner
Artec 3D

Artec Eva

★★★★★4.8 (4)
9 900 €13 700 €
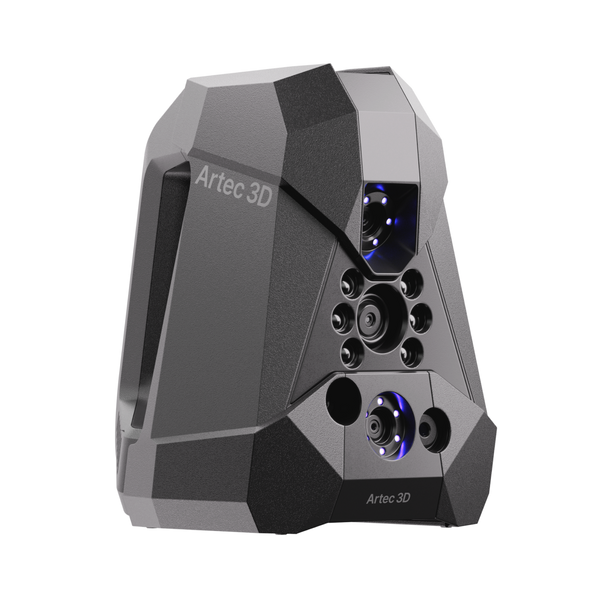
NewArtec Point II handheld blue-laser 3D scanner, three-quarter view
Artec 3D

Artec Point II

23 900 €
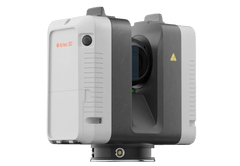
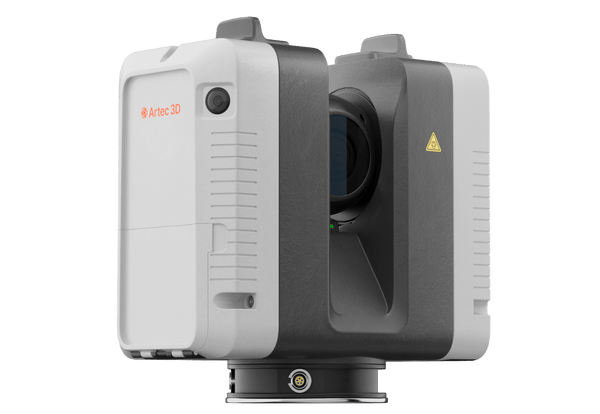
Artec Ray II long-range LiDAR 3D scanner
Artec 3D

Artec Ray II

★★★★★5.0 (2)
59 450 €
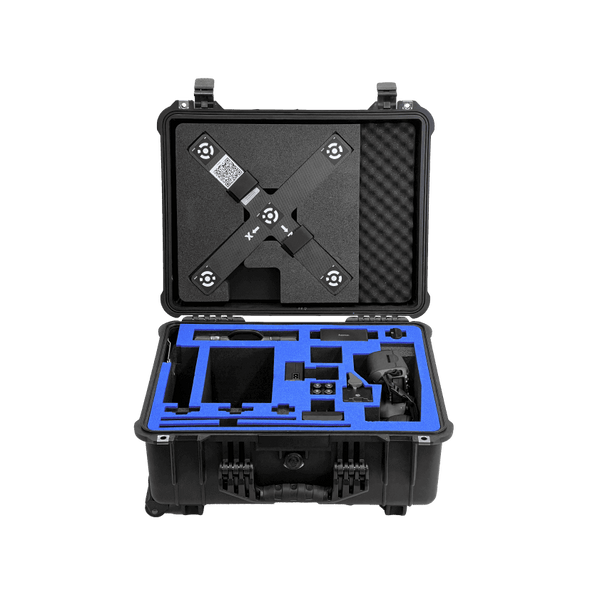
Artec Metrology Kit Professional in its rugged transport case
Artec Metrology Kit Entry: camera, scale bars and targets
Artec 3D

Artec Metrology Kit: Entry

21 900 €
Artec Leo Premium Pack
Artec 3D

Artec Leo Premium Pack

48 750 €
Artec Eva Premium Pack
Artec 3D

Artec Eva Premium Pack

19 585 €
Artec Ray II Premium Pack
Artec 3D

Artec Ray II Premium Pack

68 650 €
Artec Eva Education Package
Artec 3D

Artec Eva Education Package

★★★★★5.0 (1)
12 590 €
Choose by job

Match the scanner to the job

Tolerance, surface and object size decide it. Blades and machined parts need metrology accuracy; sections and whole aircraft need reach and speed.

Metrology QC

Airfoils and machined parts

Shiny airfoils, turbine impellers, castings and machined parts to fine tolerances

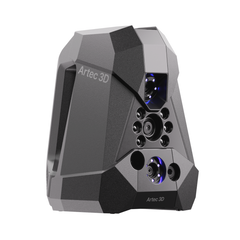
Artec Point II23 900 €
  • Up to 0.02 mm, ISO 17025-accredited accuracy
  • Blue laser for black and shiny surfaces
  • Single-line mode for deep holes and grooves

Also consider Artec Metrology Kit: Professional — holds 0.015 mm + 0.015 mm/m across large parts
MRO and FAI

Inspection and repair validation

Turbine blades, wear and damage, repairs, first articles and aircraft panels

Artec Neo35 100 €
  • 0.025 mm with targets, 0.05 mm without
  • Each unit verified to VDI/VDE 2634 Part 3 in Artec’s ISO/IEC 17025-accredited lab
  • Surfaces inspected without markers on the aircraft
Large sections

Fuselages, cockpits, wings

Aircraft sections, cockpits, wings and fiberglass parts for spares and retrofits

Artec Leo34 800 €
  • Fully wireless: walk around an aircraft, no cables
  • 0.1 mm accuracy, up to 35 mln points/s
  • Target-free, nothing stuck on the surface

Also consider Artec Metrology Kit: Professional — 0.115 mm + 0.015 mm/m with Leo on large structures

Whole aircraft

Nose-to-tail capture

Fuselages, wings, landing gear and propellers, captured from a tripod

Artec Ray II59 450 €
  • 1.9 mm accuracy at 10 m
  • 18-arcsecond angular accuracy, 0.5–130 m range
  • Aircraft in a few hours, scans pre-aligned

From aircraft part to inspection report

One Artec Studio Pro workflow for inspection, repair and reverse engineering, from blades to whole aircraft.

Artec Studio Pro
  1. Set the reference

    Place targets only where tolerances demand, or build a reference frame with Artec Metrology Kit so accuracy holds across large structures.

  2. Scan part or aircraft

    Capture blades and components with Point II or Neo, sections with Leo and the whole aircraft with Ray II. All data merges in one Artec Studio project.

  3. Compare with nominal

    Map deviations against CAD over the full surface to assess wear and damage, validate repairs or run first article inspection.

  4. Report or rebuild

    Export to Geomagic Control X or PolyWorks Inspector for reports, or turn the scan into STEP, IGES or X_T for spares and modifications.

Real scan data

Real aircraft and part scans

A rescue helicopter, a vintage airplane and precision drivetrain parts: whole aircraft and the components inside them. Spin any model and zoom in.

Rescue helicopter
Helicopter

Rescue helicopter

Ray set the reference from eight positions in two hours; Leo filled in everything from cockpit to tail.

Scanned with
Artec Ray (previous generation) + Artec Leo
Scan time
10 h
Processing
2 weeks

Inspection, repair and reverse engineering

Aerospace teams scan parts to compare them with nominal CAD, assess wear and damage, validate repairs and run first article inspection, and to reverse engineer spares and modifications when no drawings exist. Tolerance, surface and object size decide which scanner fits.

For blades, airfoils and machined parts, the blue laser of Artec Point II handles black and shiny metal with up to 0.02 mm ISO 17025-accredited accuracy. Artec Neo reaches 0.025 mm with targets and 0.05 mm without and inspects aircraft surfaces with no markers on the aircraft; each unit is verified to VDI/VDE 2634 Part 3 in Artec’s ISO/IEC 17025-accredited lab.

Artec Studio Pro maps deviations against CAD over the full surface. Send the data to Geomagic Control X or PolyWorks Inspector for formal reports, or turn the scan into STEP, IGES or X_T for spares.

Questions about 3D scanning for aerospace

Which 3D scanner is best for aerospace?

For blades, airfoils and machined parts to fine tolerances, Artec Point II or Neo. For aircraft sections and cockpits, Leo, and for whole aircraft nose to tail, Ray II. Artec Metrology Kit keeps accuracy tight across large structures.

Can I scan shiny airfoils and turbine blades?

Yes. Point II’s blue laser is built for black and shiny surfaces such as airfoils, and Neo covers parts from turbine blades up to aircraft panels, including wear and damage assessment.

Do I have to put targets on the aircraft?

Not necessarily. Neo can inspect aircraft surfaces without markers on the aircraft, with targets on the fixture or only around toleranced features, and Leo and Ray II are target-free. Point II needs targets on the part.

How is the accuracy documented?

Point II accuracy is ISO 17025-accredited based on VDI/VDE 2634, with every unit calibrated and tested in an accredited lab. Each Artec Neo unit is verified to VDI/VDE 2634 Part 3 in Artec’s ISO/IEC 17025-accredited lab. Artec Metrology Kit carries a DAkkS certificate for the complete measuring system.

How long does it take to scan a whole aircraft?

With Ray II, aircraft and full buildings take a few hours; a full dome at the highest 3 mm resolution takes 1 min 42 s. Scans align automatically on site, so no targets are needed.

Which software do I need?

Artec Studio Pro covers scanning, inspection and reverse engineering, with export to Geomagic Control X, PolyWorks Inspector, Design X and SOLIDWORKS. The Metrology Kit plugin for Artec Studio comes with the kit.

Can I scan on site for MRO?

Yes. Neo has a built-in battery and Wi-Fi, so aircraft surfaces are scanned where they are. Point II weighs 570 g, is rated IP50 and stays accurate from −10 to 40 °C on the shop floor, and Leo needs no laptop or cables.

Can I reverse engineer parts without drawings?

Yes. Point II takes turbine impellers and other metal parts to CAD with sharp edges and deep holes intact, and Leo captures sections, cockpits and fiberglass parts for spares and retrofits. Artec Studio Pro fits primitives and autosurfaces the scan for STEP, IGES or X_T export.

Not sure which scanner fits?

See inspection and MRO workflows on parts like yours

Book a live demo with an Artec 3D expert. Bring your questions about tolerances, surfaces, targets and the inspection software you use.