
Artec 3D
Artec Metrology Kit: Entry
€21,900
Prices exclude VAT and sales tax. Shipping calculated at checkout.
Artec Metrology Kit Entry brings certified photogrammetry to everyday engineering. Measure with up to 4-micron accuracy, or lock your Artec scanner to a precise reference frame on large parts, at an entry price.
Key specs
All tech specs- AccuracyAccuracy across large objects: a base value plus a small extra error for every metre of size.
- 0.004 mm + 0.006 mm/m
- Camera resolutionResolution of the scanner's cameras. More pixels capture finer detail.
- 20.2 MP
- SpeedHow many photos per second the camera takes while measuring.
- Up to 4 images/s
- CertificationAccuracy is verified against an international standard or by an accredited calibration lab.
- DAkkS (ISO 17025)
- Official Artec 3D store — full manufacturer warranty
- Shipping to all EU countries and the US
- Expert support before and after purchase
Why Artec Metrology Kit
- Two tools in one. Measure points and features directly for inspection and deformation analysis, or create a reference target cloud so a handheld scanner keeps its accuracy across several meters.
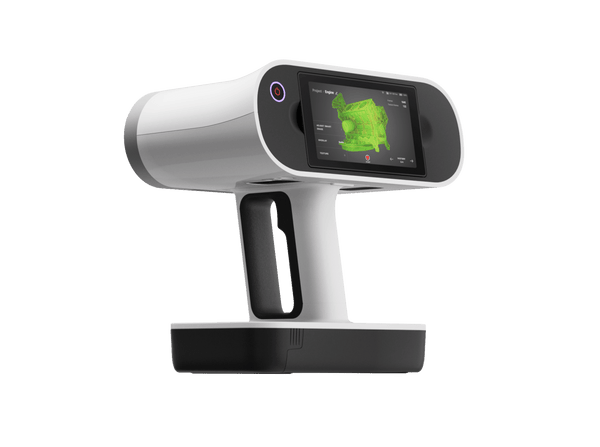
- Less error over distance. Combined with Artec Leo or Eva, volumetric accuracy reaches 0.125 mm + 0.025 mm/m, so error doesn't build up scan by scan on large parts.
- A certified system. The DAkkS certificate covers the complete measuring system, including the scale cross and the sensor. VDI/VDE 2634 Part 1 certification is available as an option.
- Measures moving objects. 6DoF dynamic referencing works on unstable setups, and short measuring times suit climate chambers and test rigs.
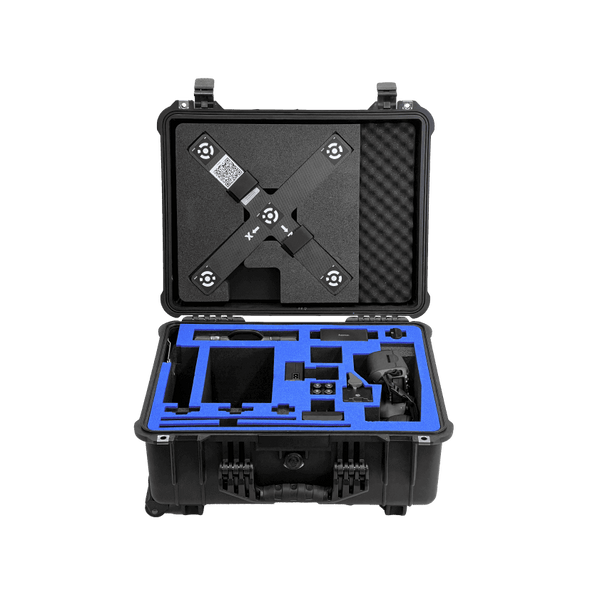
- Portable. The whole kit fits in one robust case, for the workshop, on site or outdoors.
- One software environment. The Metrology Kit plugin for Artec Studio, compatible with Geomagic Control X and PolyWorks.
Where it shines
The Entry kit brings certified photogrammetry to everyday engineering: inspection of large parts and reliable accuracy for Artec Leo and Eva scans over several meters.
- Inspection of large parts. Points, features and hole positions measured directly and compared with CAD on car bodies, aerospace structures, and wind-energy and rail components.
- Deformation analysis. Short measuring times and 6DoF dynamic referencing show how parts move and deform in climate chambers and on test rigs.
- Referencing for Artec scanners. A precise target frame lets Leo or Eva reach 0.125 mm + 0.025 mm/m on large parts, so error does not build up scan by scan.
- Positioning and alignment. Sensors, fixtures and robots located precisely in a part's or vehicle's coordinate system.
What Metrology Kit users report
- Offshore flanges in the North Sea and the Baltic measured in full on site in 60 minutes.
- A car maker checks welding-stud positions on every fourth chassis and feeds the results straight into welding-robot programming.
- Autonomous-driving R&D teams use it to place sensors precisely in the vehicle's coordinate system.
Accuracy
| Length measurement accuracy / MPE* | 0.025 mm + 0.025 mm × Length diagonal [m] (0.001 in + 0.0003 in/ft) |
|---|---|
| Point-based measurement accuracy | 0.004 mm + 0.006 mm/m (0.00016 in + 0.000072 in/ft) (RMS); 0.005 mm + 0.009 mm/m (0.00020 in + 0.000108 in/ft) (3 sigma) |
Volumetric accuracy combined with 3D scanners
| Artec Leo/Artec Eva | 0.125 mm + 0.025 mm/m (0.0049 in + 0.00030 in/ft) |
|---|---|
| Artec Space Spider | 0.075 mm + 0.025 mm/m (0.0030 in + 0.00030 in/ft) |
Camera
| Sensor unit | Canon EOS 6D |
|---|---|
| Lens | 28 mm AICON metric wide-angle lens |
| Camera resolution | 20.2 megapixels (5472 × 3648) |
| Field of view (FoV) | 65 × 46° |
| Illumination | White-light flash |
| Speed | Up to 4 images per second |
| Viewfinder | Diopter |
| Wireless data transfer | Not supported |
| Power supply | Li-ion battery |
Packaging
| Dimensions | 245 × 110 × 150 mm (9.6 × 4.3 × 5.9 in) |
|---|---|
| External dimensions of transportation box | 870 × 230 × 170 mm (34.3 × 9.1 × 6.7 in) |
| Sensor weight | 1.4 kg (3 lb) |
| Weight of transportation box including system | Approx. 7.7 kg (17 lb) |
| Storage | Robust case |
Other specs
| Recommended operating temperature | +5 to +45°C (41° to 113°F) |
|---|---|
| Conformity | CE, RoHS |
| Calibration and certification | DAkkS certificate for the complete measuring system including scale bars and sensor; Factory-calibrated scale cross 800; Opt. VDI 2634 page 1 certified system |
*MPE (Maximum Permissible Error) of length measurement error, based on VDI/VDE 2634 Part 1: defined as the maximum permissible deviation of a measured length, which is located between two measuring points, signalized with photogrammetric targets, in the entire measuring volume of the measuring object, regardless of the position and orientation.
Customer reviews
No reviews yet — be the first to share your experience.
On sale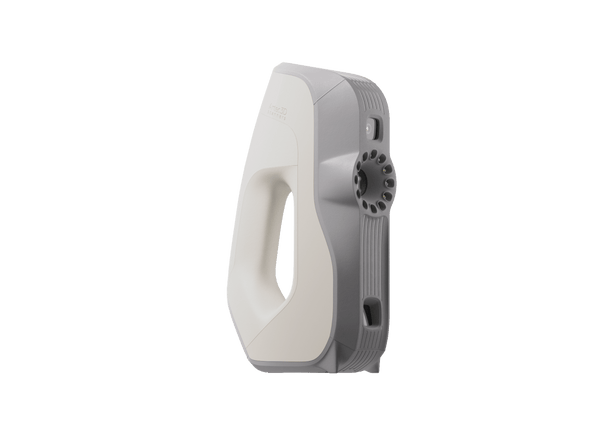
New
