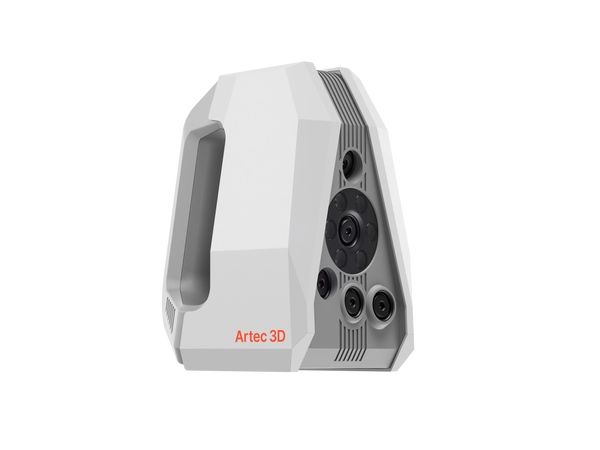
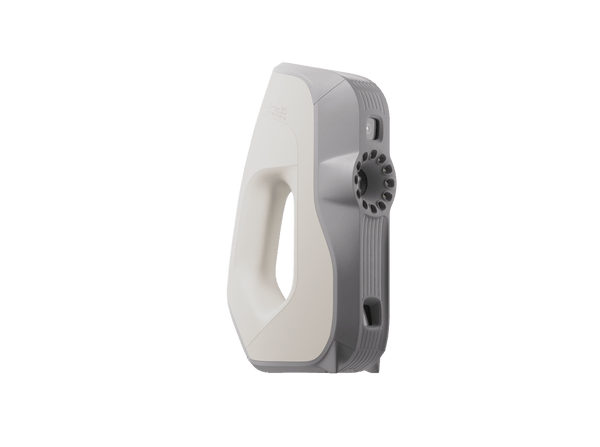
3D Scanners for Quality Inspection

Metrology-grade handheld and desktop 3D scanners that compare real parts with CAD over the full surface, from micron-level small parts to multi-meter molds.

15 prodotti
Ordina per
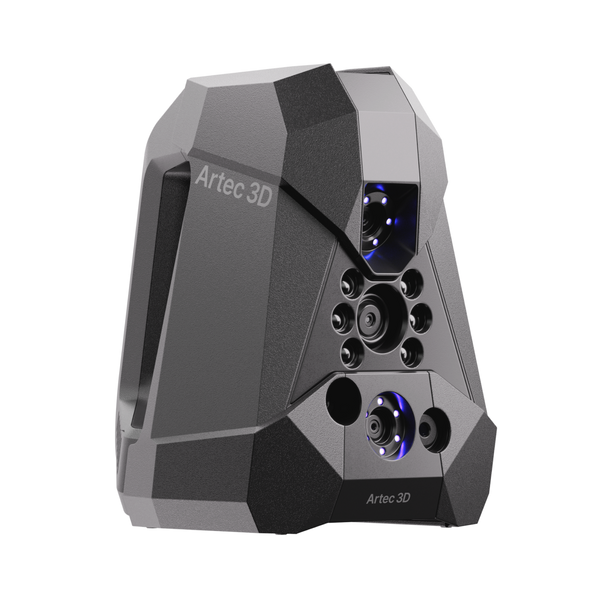
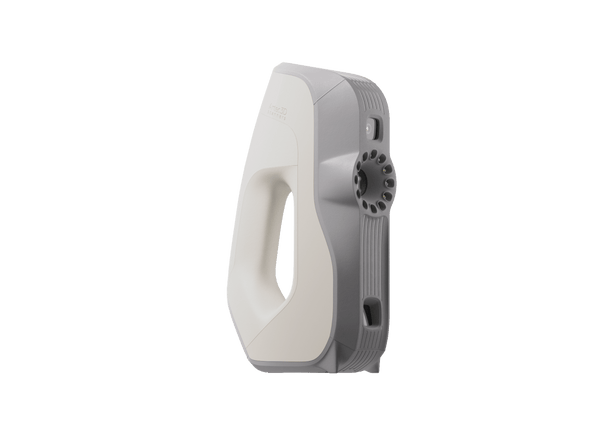
NewArtec Neo wireless hybrid 3D scanner
Artec 3D

Artec Neo

35.100 €
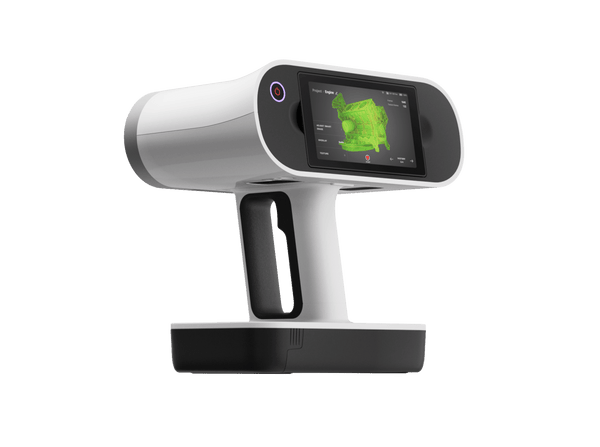
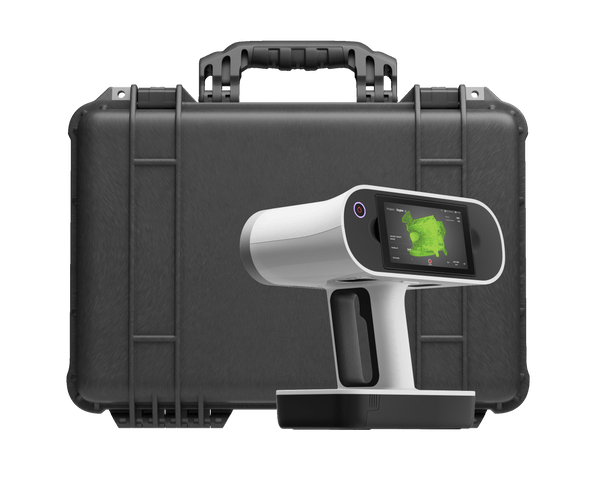
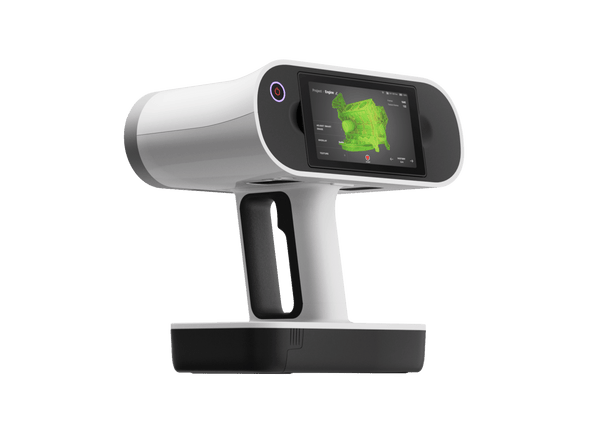
Artec Leo wireless 3D scanner with built-in touchscreen
Artec 3D

Artec Leo

★★★★★4.8 (6)
34.800 €
Artec Spider II high-resolution handheld 3D scanner
Artec 3D

Artec Spider II

★★★★★5.0 (2)
27.000 €
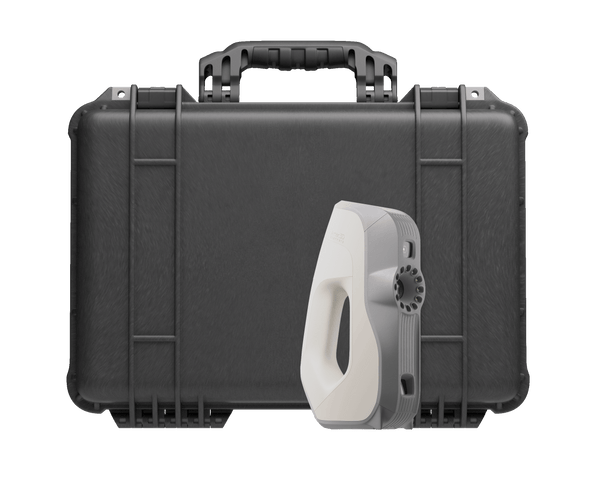
In offertaArtec Eva handheld 3D scanner
Artec 3D

Artec Eva

★★★★★4.8 (4)
9.900 €13.700 €
NewArtec Point II handheld blue-laser 3D scanner, three-quarter view
Artec 3D

Artec Point II

23.900 €
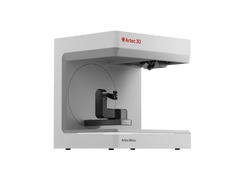
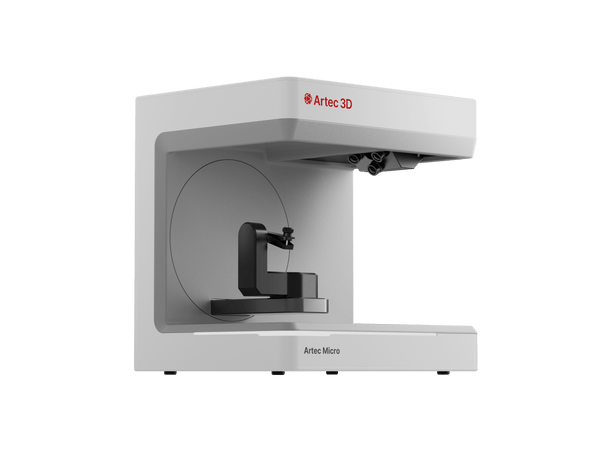
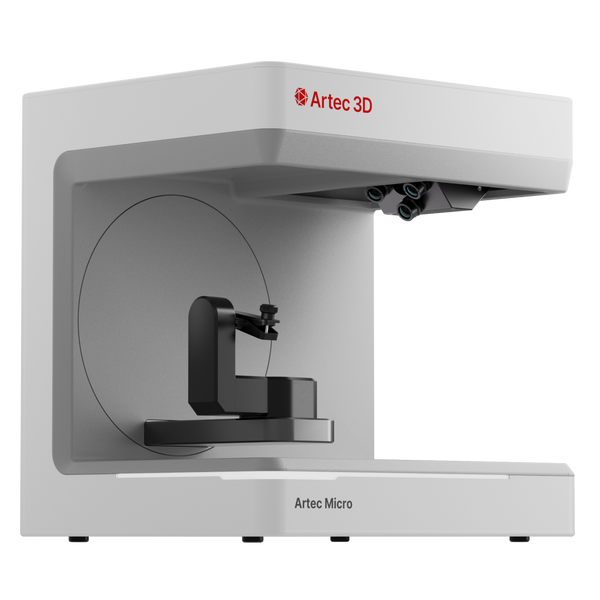
Artec Micro II automated desktop 3D scanner
Artec 3D

Artec Micro II

★★★★★4.5 (2)
19.800 €
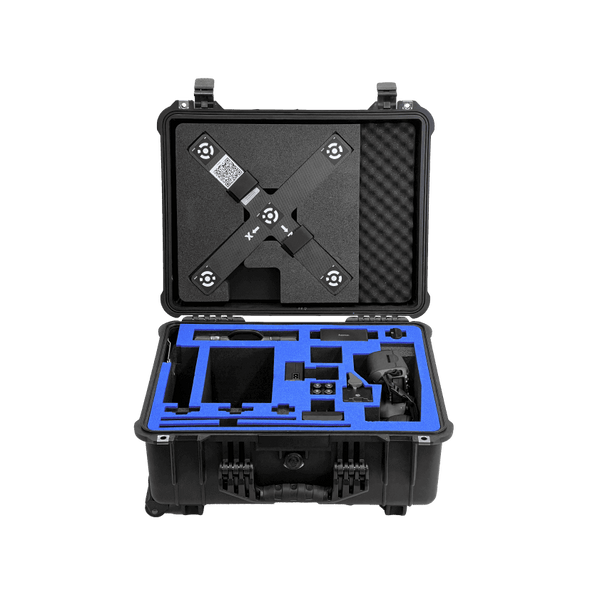
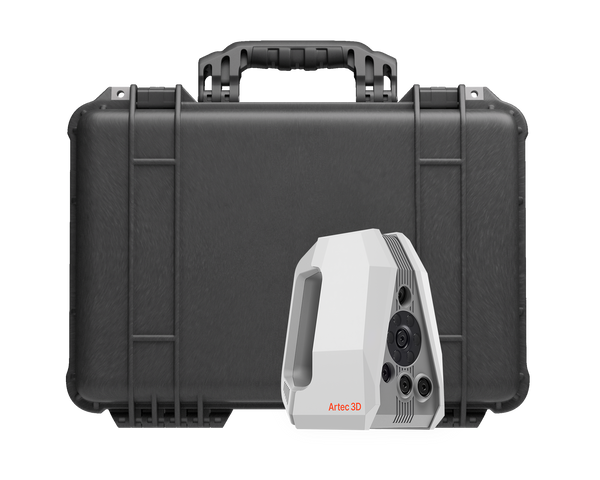
Artec Metrology Kit Professional in its rugged transport case
Artec Metrology Kit Entry: camera, scale bars and targets
Artec 3D

Artec Metrology Kit: Entry

21.900 €
Artec Leo Premium Pack
Artec 3D

Artec Leo Premium Pack

48.750 €
Artec Spider II Premium Pack
Artec 3D

Artec Spider II Premium Pack

37.700 €
Artec Eva Premium Pack
Artec 3D

Artec Eva Premium Pack

19.585 €
Artec Micro II Premium Pack
Artec 3D

Artec Micro II Premium Pack

25.800 €
Artec Spider II Education Package
Artec 3D

Artec Spider II Education Package

★★★★★5.0 (1)
24.600 €
Artec Eva Education Package
Artec 3D

Artec Eva Education Package

★★★★★5.0 (1)
12.590 €
Choose by tolerance

Match the scanner to your tolerances

Part size, surface and the tolerance you sign off on decide it. Start from the parts your team inspects most often.

Tolerances to 0.02 mm

Tight-tolerance metal parts

Castings, machined and injection-molded parts, first-article and incoming inspection

Artec Point II23.900 €
  • Accuracy accredited to ISO 17025, based on VDI/VDE 2634
  • 54 lasers for speed, 17 for detail, 1 for deep holes
  • Black and shiny metal, IP50 shop-floor build

Also consider Artec Metrology Kit: Professional — 0.015 mm + 0.015 mm/m across large parts and molds
Targets only where needed

First-article and in-process checks

Castings, molds and dies, panel flush and gap, pumps and impellers on site

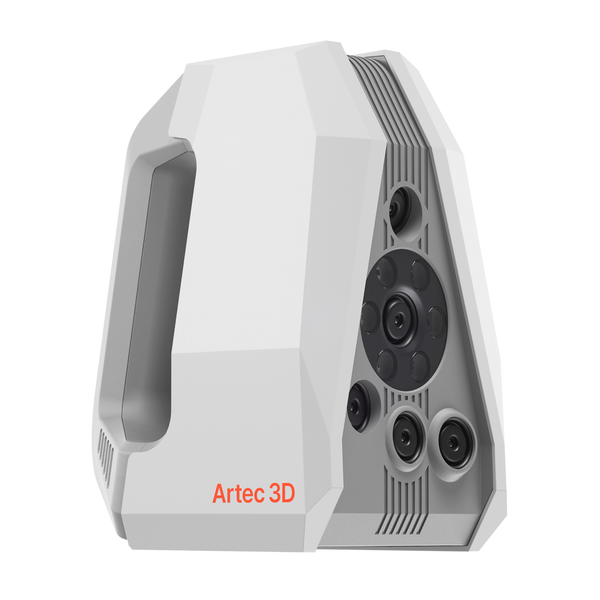
Artec Neo35.100 €
  • 0.025 mm + 0.035 mm/m with full target coverage
  • Each unit is verified to VDI/VDE 2634 Part 3 in Artec’s ISO/IEC 17025-accredited lab
  • Targets on the fixture keep critical surfaces clear
≈5–50 cm, no targets

Detailed small and medium parts

Castings, machined and molded parts, 3D-printed batches, finished surfaces

Artec Spider II27.000 €
  • 0.05 mm resolution and accuracy
  • Target-free where markers are not allowed
  • Sharp edges, deep holes, black and shiny surfaces
Up to ~20 cm

Small precision parts

Connectors, valves, watch components, small castings and machined parts

Artec Micro II19.800 €
  • Up to 5 µm accuracy, certified to ISO 12836
  • One click: the same result whoever runs the scan
  • Four 13 MP cameras see into recesses
50 cm and up

Large parts and tooling

Molds, foam patterns, castings and fixtures compared with CAD on site

Artec Leo34.800 €
  • 0.1 mm accuracy, wireless, no targets
  • Up to 35 mln points/s over big surfaces
  • Live coverage view on the built-in screen

Also consider Artec Metrology Kit: Entry — holds 0.125 mm + 0.025 mm/m across large parts

From scan to inspection report

One inspection workflow in Artec Studio Pro, whichever scanner you choose.

Artec Studio Pro
  1. Scan the part

    Capture the full surface, not a handful of points. Point II works with targets, Neo adds them only where tolerances demand, and Spider II, Micro II and Leo work target-free.

  2. Compare with nominal

    Bring in the nominal CAD model, or a scan of a golden sample, and compare the part against it in the same program you scanned with.

  3. Map deviations

    Color deviation maps show every out-of-tolerance area at a glance. Add 2D sections, thickness maps and tolerance checks where the drawing calls for them.

  4. Report and share

    Export measurements as CSV, DXF or XML, or send the data in one click to Geomagic Control X or PolyWorks Inspector for formal reports.

Real scan data

Real parts, ready for inspection

Castings, a molded housing, a pump body and small machined parts: the full surface you compare with CAD, not a handful of probed points.

Cam gear
Machined gear

Cam gear

Rough, porous cast iron with evenly spaced teeth and stamped markings, scanned in five minutes.

Scanned with
Artec Point
Scan time
5 min
Processing
10 min

Scanner or CMM?

A scanner shows the whole part, not a handful of points. A color deviation map against CAD reveals warping, distortion and wear on castings, molds, molded plastics and free-form surfaces that a point-based program can miss, and the same scan can feed reverse engineering when a part has no up-to-date CAD.

It also goes to the part. Point II is built for the shop floor: it weighs 570 g, is rated IP50 and stays accurate from −10 to 40 °C. Neo and Leo are wireless, and with Artec Metrology Kit, Point II holds 0.015 mm + 0.015 mm/m across large parts and molds. That suits fixtures, tooling and large parts that won’t fit on a CMM table.

Where a drawing calls for very tight tolerances on prismatic features, a tactile CMM may remain the reference. The two can work side by side: the CMM for a few critical dimensions, the scanner for full-surface checks, first articles and parts that can’t wait for the CMM room.

Questions about 3D scanning for quality inspection

Which 3D scanner is best for quality inspection?

It depends on part size, surface and tolerance. Artec Point II suits tight-tolerance metal parts, including black and shiny ones, Neo mixes target accuracy with target-free speed, Spider II covers small and medium parts without targets, Micro II tiny precision parts, and Leo large parts, molds and tooling.

How accurate does an inspection scanner need to be?

As a rule of thumb, the scanner should be several times more accurate than the tightest tolerance you check. Micro II reaches up to 5 µm on small parts, Point II up to 0.02 mm, Neo 0.025 mm with targets, Spider II 0.05 mm and Leo 0.1 mm.

Is the scanner accuracy traceable?

Point II accuracy and repeatability are accredited to ISO 17025, based on VDI/VDE 2634. Each Neo unit is verified to VDI/VDE 2634 Part 3 in Artec’s ISO/IEC 17025-accredited lab, and Micro II accuracy is certified to ISO 12836.

Do I need targets on the part?

Point II is target-based, so targets go on the part. Neo needs them only where tolerances demand it, or on the fixture instead of the part. Spider II, Micro II and Leo work without targets.

How do I inspect parts several meters long?

Pair Point II, Leo or Eva with Artec Metrology Kit. It builds a precise reference frame so error does not build up scan by scan: Point II then holds 0.015 mm + 0.015 mm/m.

What do I get at the end: a color map or a report?

Both. Artec Studio Pro gives deviation maps, 2D sections, thickness maps and tolerance checks, and exports measurements as CSV, DXF or XML. For formal inspection reports, send the data in one click to Geomagic Control X or PolyWorks Inspector.

Can a 3D scanner do first-article inspection?

Yes. Point II and Neo are built for first-article and incoming inspection: scan the first parts from a new tool and compare them with CAD over the full surface. Point II results are documented against its ISO 17025-accredited accuracy, and Neo holds 0.025 mm + 0.035 mm/m with full target coverage.

Can inspection be automated?

Partly. Micro II scans small parts automatically at the press of a button, with the same result whoever loads the part, and Artec Studio’s Autopilot and custom Workflows process scans in one click; the yearly plan adds scripting. For custom rigs, Eva can be integrated through the Artec Scanning SDK.

Not sure which scanner fits?

See the scan-to-report workflow on parts like yours

Book a live demo with an Artec 3D expert. Bring your questions about part sizes, tolerances and inspection software.