For example, we’re also starting to measure small components made from highly engineered materials for satellites. So far, we haven’t optimized this process, and we’re not talking about a starship here. But Micro II does allow us to track geometry changes under different temperatures as a research institution at a prototype level.
Artec 3D
Artec Micro II
€19,800
Prices exclude VAT and sales tax. Shipping calculated at checkout.
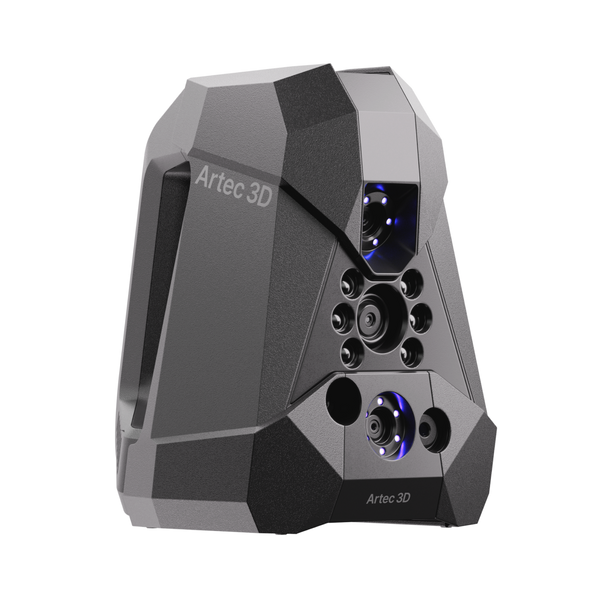
Artec Micro II is a fully automated desktop 3D scanner for small, intricate parts. Place the object, press one button and get a full-color model with metrology-grade accuracy of up to 5 microns.
Key specs
All tech specs- AccuracyHow close each measured point is to its true position. Smaller is better.
- 0.005 mm
- ResolutionThe finest detail the scanner captures: the distance between neighbouring points. Smaller is better.
- 0.04 mm
- RepeatabilityHow consistently the scanner measures the same surface again and again.
- 0.002 mm
- CamerasResolution of the scanner's cameras. More pixels capture finer detail.
- 4 × 13 MP
- CertificationAccuracy is verified against an international standard or by an accredited calibration lab.
- ISO 12836
Also available as
- Official Artec 3D store — full manufacturer warranty
- Shipping to all EU countries and the US
- Expert support before and after purchase
Why Artec Micro II
- One click, no expertise needed. Smart algorithms move the object along the ideal path so every side gets covered, with consistent results whoever runs the scan.
- Certified precision. Up to 5 µm accuracy and 2 µm repeatability, certified to ISO 12836.
- Sees into recesses. Four 13 MP cameras look into holes and grooves and around sharp edges.
- Color included. Native full-color capture, plus photo texturing in Artec Studio.
- Straight to CAD and inspection. Fit primitives, compare against CAD and export to SOLIDWORKS or Geomagic Control X.
Where it shines
Micro II is a metrology instrument for small parts: load the part, press one button and get certified micron-level data, with no expert needed at the controls.
- Inspection of small precision parts. Connectors, valves, watch components, small castings and machined parts are compared with CAD down to the micron, with the same result whoever runs the scan.
- Reverse engineering of small, complex parts. Deep recesses, sharp edges and tiny features go straight to CAD for redesign or remanufacturing.
- Dental and medical. Crowns, bridges, implants and lab research, with accuracy certified to ISO 12836, the accuracy standard for dental CAD/CAM scanners.
- Jewelry and small collections. Rings, gem settings, coins, shells and small bones digitized in full color for redesign, replicas and archives.
2-year manufacturer warranty.
Accuracy
| 3D point accuracy | 5 microns, 2-micron repeatability |
|---|---|
| Accuracy certification | ISO12836 |
Field of view
| Volume capture | 4,700 cm³ |
|---|---|
| Field of view | Ø 20 × 15 cm |
| Scan system | 3-axis (third axis sold separately) |
Resolution
| Cameras | 4 × 13 MP resolution cameras |
|---|---|
| 3D resolution | 40 microns |
Algorithms
| Smart Scanning Mode | Yes |
|---|
Color
| Ability to capture texture | Scanner native & phototexture |
|---|---|
| Colors | 24 bpp |
Speed
| Data acquisition speed | 1 mln points/second |
|---|
Light source
| 3D light source | RGB LED |
|---|---|
| 2D light source | RGB LED |
Hardware
| Interface | USB 3.0 |
|---|---|
| Dimensions | 396 × 405 × 337 mm |
| Weight | 12 kg |
Computer requirements
| Supported OS | Windows 10 (x64), Windows 11 |
|---|---|
| Recommended computer requirements | Intel Core i7 or i9, 64+ GB RAM, NVIDIA GPU with at least 8 GB VRAM, CUDA 7.5+ |
| Minimum computer requirements | Intel Core i5, i7, or i9, 32 GB RAM, GPU with 6 GB VRAM,* CUDA 7.5+ |
Warranty
| Warranty | 2 years |
|---|
Output formats
| 3D mesh | OBJ, PLY, WRL, STL, AOP, ASC, Disney PTX (PTEX), E57, XYZRGB |
|---|---|
| CAD | STEP, IGES, X_T |
| Measurements | CSV, DXF, XML |
* Applies to Artec Studio 20 or higher. For earlier versions, please contact Artec Support.
Real scan data
Real scans, not renders
Small machined parts, screws, a dental cast and a sculpted ring: threads, lettering and tiny recesses resolved at micron level. Spin any model and zoom in.

Quality inspection
Small industrial part
Engraved lettering, holes and ribs on a palm-size part, scanned along the automatic path.
Want to see how it handles your own parts?
Customer reviews
4.5
★★★★★
2 reviews
With Micro, I can affix the piece, so there’s minimal risk of it falling down or breaking. Otherwise, you’d need to manually manipulate into several positions to get all the information. I prefer to do all the small pieces in Micro, saving it directly – and the museum is also happy with this method.
New

New