3D Scanners for Reverse Engineering

Handheld, desktop and long-range scanners that turn physical parts into accurate CAD models, from tiny precision parts to whole plants.

17 Produkte
Sortieren nach
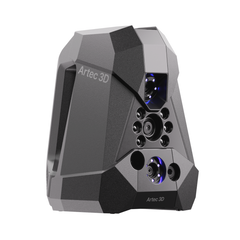
NewArtec Neo wireless hybrid 3D scanner
Artec 3D

Artec Neo

€35,100
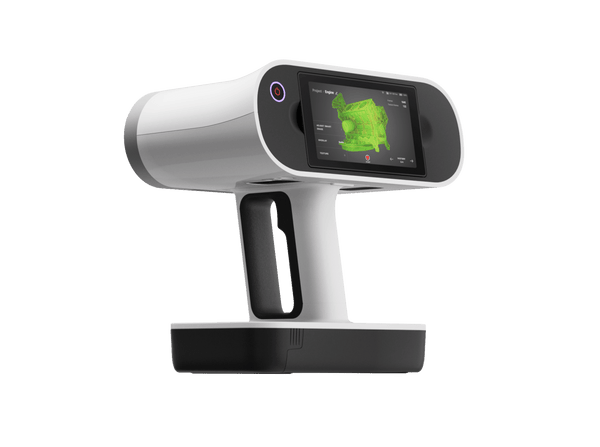
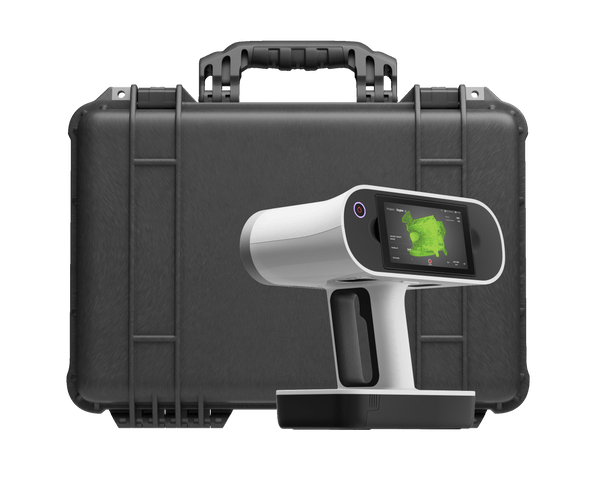
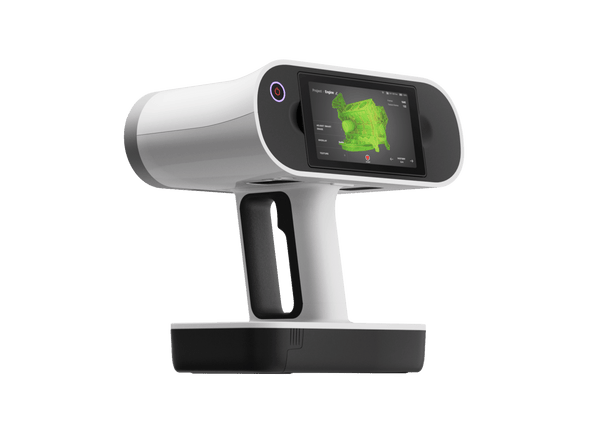
Artec Leo wireless 3D scanner with built-in touchscreen
Artec 3D

Artec Leo

★★★★★4.8 (6)
€34,800
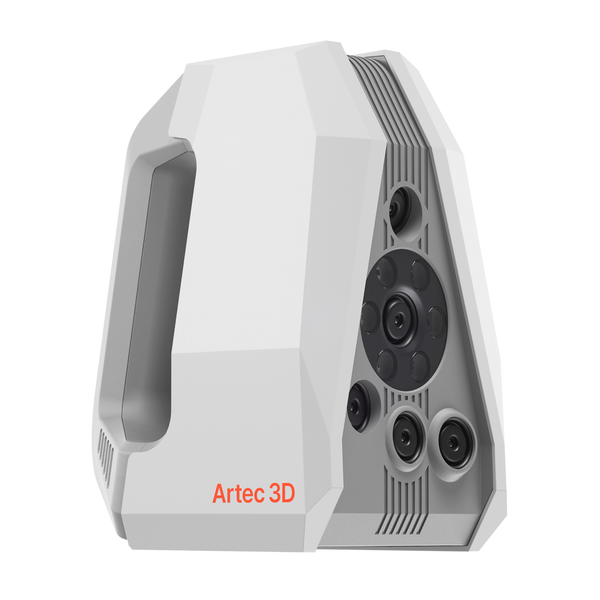
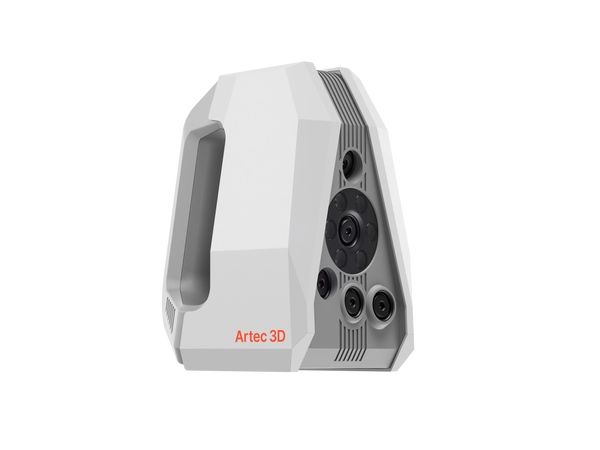
Artec Spider II high-resolution handheld 3D scanner
Artec 3D

Artec Spider II

★★★★★5.0 (2)
€27,000
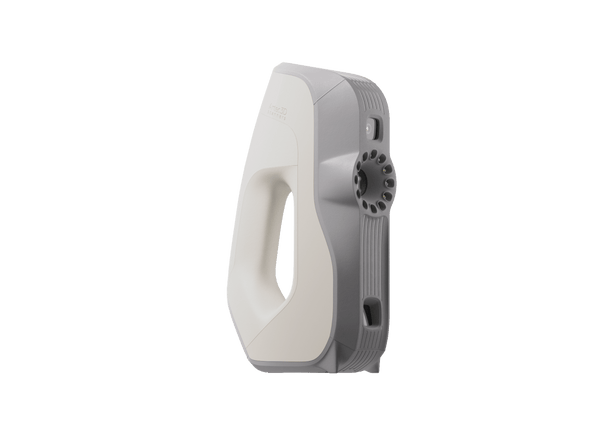
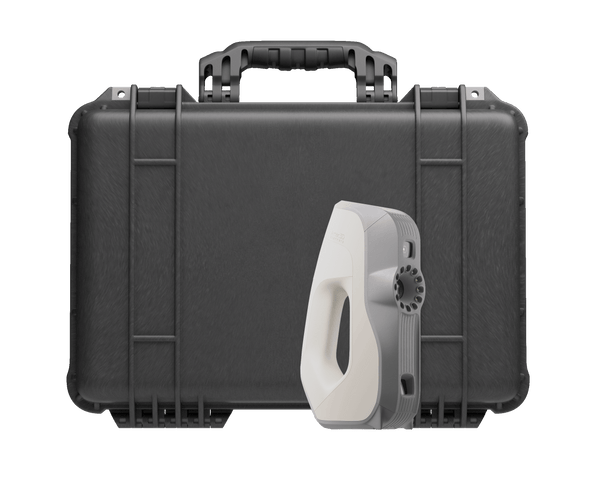
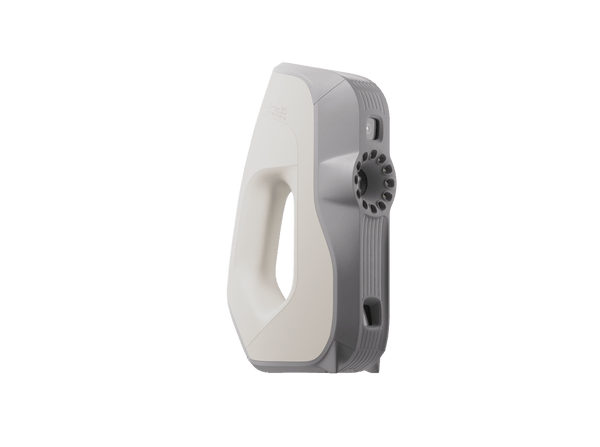
Im AngebotArtec Eva handheld 3D scanner
Artec 3D

Artec Eva

★★★★★4.8 (4)
€9,900€13,700
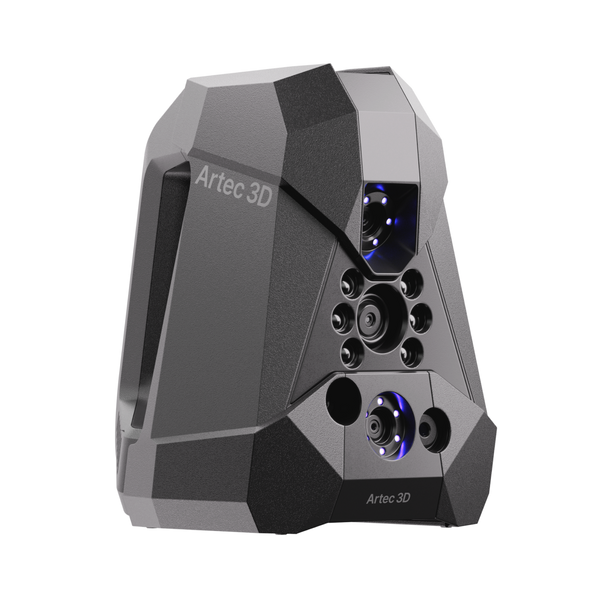
NewArtec Point II handheld blue-laser 3D scanner, three-quarter view
Artec 3D

Artec Point II

€23,900
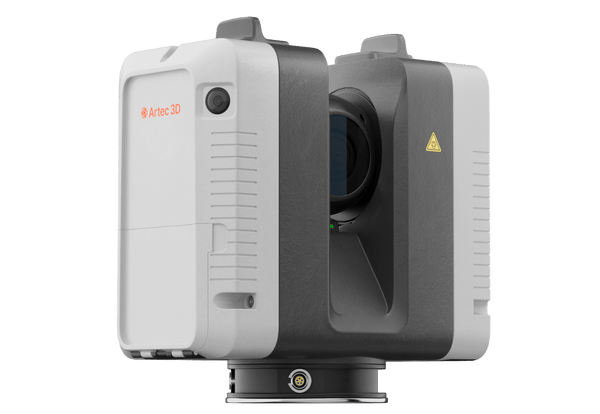
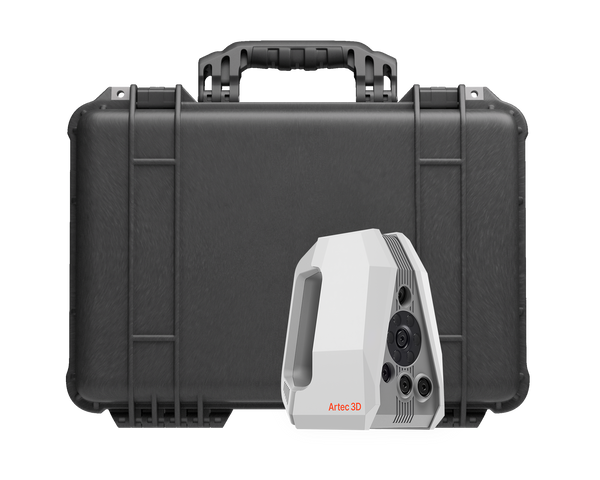
Artec Ray II long-range LiDAR 3D scanner
Artec 3D

Artec Ray II

★★★★★5.0 (2)
€59,450
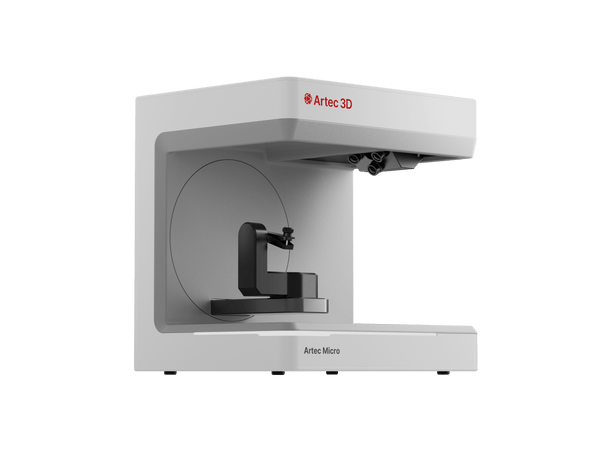
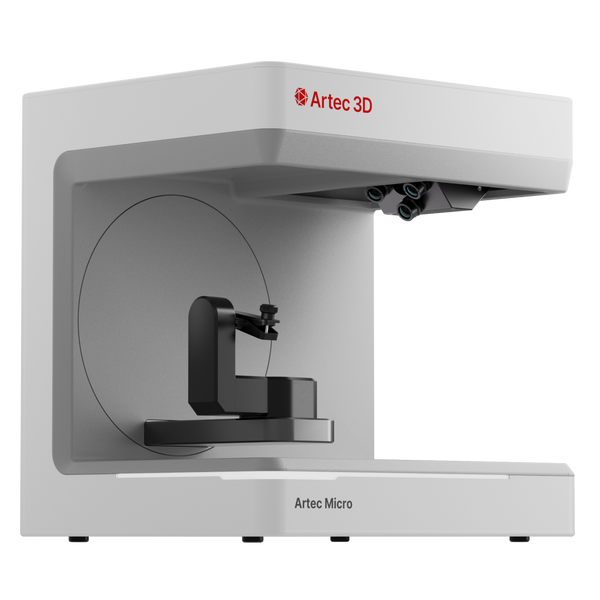
Artec Micro II automated desktop 3D scanner
Artec 3D

Artec Micro II

★★★★★4.5 (2)
€19,800
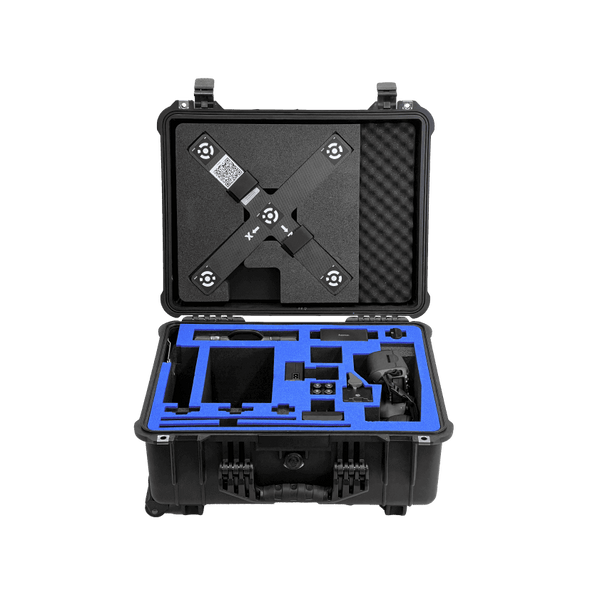
Artec Metrology Kit Professional in its rugged transport case
Artec Metrology Kit Entry: camera, scale bars and targets
Artec 3D

Artec Metrology Kit: Entry

€21,900
Artec Leo Premium Pack
Artec 3D

Artec Leo Premium Pack

€48,750
Artec Spider II Premium Pack
Artec 3D

Artec Spider II Premium Pack

€37,700
Artec Eva Premium Pack
Artec 3D

Artec Eva Premium Pack

€19,585
Artec Ray II Premium Pack
Artec 3D

Artec Ray II Premium Pack

€68,650
Artec Micro II Premium Pack
Artec 3D

Artec Micro II Premium Pack

€25,800
Artec Spider II Education Package
Artec 3D

Artec Spider II Education Package

★★★★★5.0 (1)
€24,600
Artec Eva Education Package
Artec 3D

Artec Eva Education Package

★★★★★5.0 (1)
€12,590
Choose by part

Match the scanner to your part

Not sure which scanner fits? Part size and tolerance decide it. Start from the parts you reverse engineer most often.

Up to ~15 cm

Tiny precision parts

Screws, connectors, small castings, dental and jewelry work
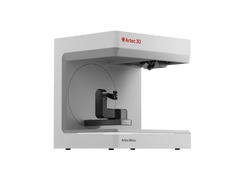
Artec Micro II€19,800
  • Up to 5 µm accuracy
  • One click: the scanner plans the scan path itself
  • Four 13 MP cameras see into holes and grooves
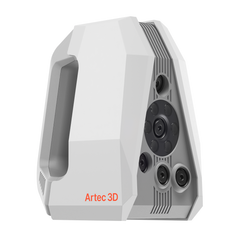
≈5–50 cm

Small and medium parts

Pump housings, brackets, molded plastics, engraved parts

Artec Spider II€27,000
  • 0.05 mm resolution and accuracy
  • Sharp edges, deep holes and fine lettering
  • No targets, no part prep
Tolerance-critical, less prep

Metrology without the prep

Castings, machined parts and tooling where only the datums need targets

Artec Neo€35,100
  • 0.025 mm with targets, 0.05 mm without, in one scan
  • Targets only where tolerances matter
  • Wireless, with 5 MP color
≈10 cm–3 m

Tight-tolerance parts

Machined and cast parts, tooling, black or shiny surfaces

Artec Point II€23,900
  • Up to 0.02 mm accuracy
  • ISO 17025-accredited, every unit calibrated
  • 54 blue lasers, plus a single line for deep holes

Also consider Artec Metrology Kit: Professional — keeps that accuracy across multi-meter parts

≈0.5–10 m

Large objects

Car bodies, machinery, boat hulls and molds, on site

Artec Leo€34,800
  • Fully wireless: screen and computer built in
  • Up to 35 mln points/s
  • AI-powered HD Mode for fine detail

Also consider Artec Metrology Kit: Entry — for metrology-grade accuracy on large parts

10 m and more

Plants and sites

Piping, production lines, building interiors

Artec Ray II€59,450
  • 1.9 mm accuracy at 10 m
  • 0.5–130 m range
  • Scans align automatically on site

From physical part to CAD model

One workflow in Artec Studio Pro, whichever scanner you choose.

Artec Studio Pro
  1. Scan the part

    Capture the part in minutes with live feedback. Most Artec scanners track geometry and texture, so targets and spray are rarely needed.

  2. Build an accurate mesh

    Artec Studio aligns and fuses the scans into a clean, watertight model of the real part, worn areas included.

  3. Extract design intent

    Fit planes, cylinders and other CAD primitives, take cross-sections and autosurface free-form areas. Add fillets, chamfers and draft angles.

  4. Continue in CAD

    Export STEP, IGES or X_T, or send the model straight to SOLIDWORKS, Geomagic Design X or Control X.

Real scan data

Real parts, ready for CAD

An engine block, a pump housing, a bent EGR pipe, a steering rack and plant piping: the ribs, holes and machined edges you need for CAD, captured cleanly. Spin any model and zoom in.

Four-cylinder engine
Tight-tolerance parts

Four-cylinder engine

Cylinders, ribs, gears and narrow recesses of a cast-iron engine, down to the stamped serial number.

Scanned with
Artec Point
Scan time
30 min
Processing
20 min

Want to see how it handles your own parts?

Results from reverse engineering projects

What teams changed after switching to Artec 3D scanners.

38h

Replacing a measuring arm with Leo cut scanning from 4–8 hours per vehicle to under one, and processing from 2–3 days to under an hour.

Scanned withArtec Leo

2weeks

Stripped vehicles are scanned in 2 hours and processed in 5, instead of a week of measuring and a week of placing over 3,000 targets.

Scanned withArtec Leo

15–30min

A full vehicle for custom parts design takes 15–30 minutes instead of 1–2 hours, and simple parts are twice as fast.

Scanned withArtec Leo

Questions about 3D scanning for reverse engineering

Which 3D scanner is best for reverse engineering?

It depends on the size of your parts and the tolerances you need to hold. Artec Micro II suits tiny parts up to about 15 cm, Artec Spider II small and medium parts with fine detail, Artec Neo tolerance-critical parts with targets only where they matter, Artec Point II the highest accuracy and black or shiny surfaces, Artec Leo large objects such as car bodies and machinery, and Artec Ray II whole plants and piping.

How accurate does the scanner need to be?

A common rule of thumb is that the measuring tool should be several times more accurate than the tightest tolerance you need to reproduce. For machined parts that usually means 0.02–0.05 mm, which Artec Point II and Spider II deliver. For large or free-form parts, 0.1 mm from Artec Leo is usually enough, and Artec Metrology Kit keeps accuracy tight across several meters.

Do I get a CAD model or just a mesh?

Both. Artec Studio Pro builds an accurate mesh, then lets you fit CAD primitives, take cross-sections, autosurface free-form areas and add fillets, chamfers and draft angles. Export STEP, IGES or X_T, or send the result directly to SOLIDWORKS, Geomagic Design X or Control X.

Do I need targets or spray on the part?

Usually not. Artec Spider II and Leo track the part by its geometry and texture, so scanning starts straight away. Artec Point II uses small targets to reach metrology-grade accuracy, and Artec Neo can work with or without them in the same scan. Very shiny or transparent surfaces may still need a light matting spray.

Can I scan black or shiny metal parts?

Yes. The blue laser of Artec Point II is built for black and shiny surfaces, and Artec Spider II captures dark, shiny, thin and deep features cleanly. The cast-iron and machined parts in the real scans above were captured this way.

Which software do I need?

The reverse engineering tools are part of Artec Studio Pro, available as a yearly plan or a lifetime license. Premium Packs include five years of Artec Studio.

Can I see the workflow on my own parts before buying?

Yes. Book a demo and an Artec 3D expert will walk you through the scan-to-CAD workflow on parts like yours and help you choose the right scanner.

How long does it take to reverse engineer a part?

Scanning usually takes minutes: the water pump in the scans above took 5 minutes with Spider II, and the four-cylinder engine 30 minutes. Building the CAD model depends on complexity; legacy, worn or broken parts typically go to accurate CAD in hours.

Can I 3D print or machine the new part?

Yes. Export the mesh as STL for 3D printing, or the finished CAD model as STEP, IGES or X_T for CAM and CNC machining. Scan the first produced part and compare it with the CAD model to confirm the fit.

Not sure which scanner fits?

See the scan-to-CAD workflow on parts like yours

Book a live demo with an Artec 3D expert. Bring your questions about part sizes, tolerances and CAD software.